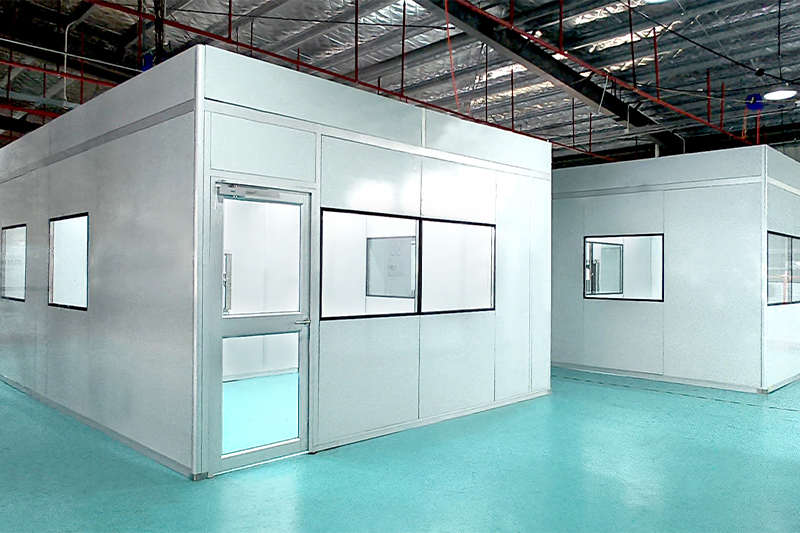
In a project that further solidifies its position as a trusted supplier to the highly regulated North American pharmaceutical market, Airkey, a leading Chinese manufacturer of modular cleanroom systems, has successfully designed, fabricated, and delivered a comprehensive dual-zone modular cleanroom for a customer in the United States. Built to comply with both USP Chapter <797> for sterile compounding and USP Chapter <800> for hazardous drug handling, the facility demonstrates how modular construction can deliver regulatory-compliant, high-performance cleanrooms with remarkable speed and efficiency.
Project scope and facility dimensions
The modular cleanroom complex occupies a footprint measuring 11.88 meters in length, 10 meters in width, and 3 meters in height. The facility comprises six distinct rooms arranged around a central entry airlock, with one half dedicated to USP <797> non-hazardous sterile compounding and the other half to USP <800> hazardous drug preparation. Cleanliness classifications of ISO 7 and ISO 8 were applied according to the specific requirements of each zone, ensuring that critical compounding areas receive the appropriate level of particulate control.
Compliance-driven zoning and workflow
The layout of the cleanroom reflects a deliberate, compliance-first design philosophy that addresses the distinct requirements of both USP standards within a single, integrated facility.
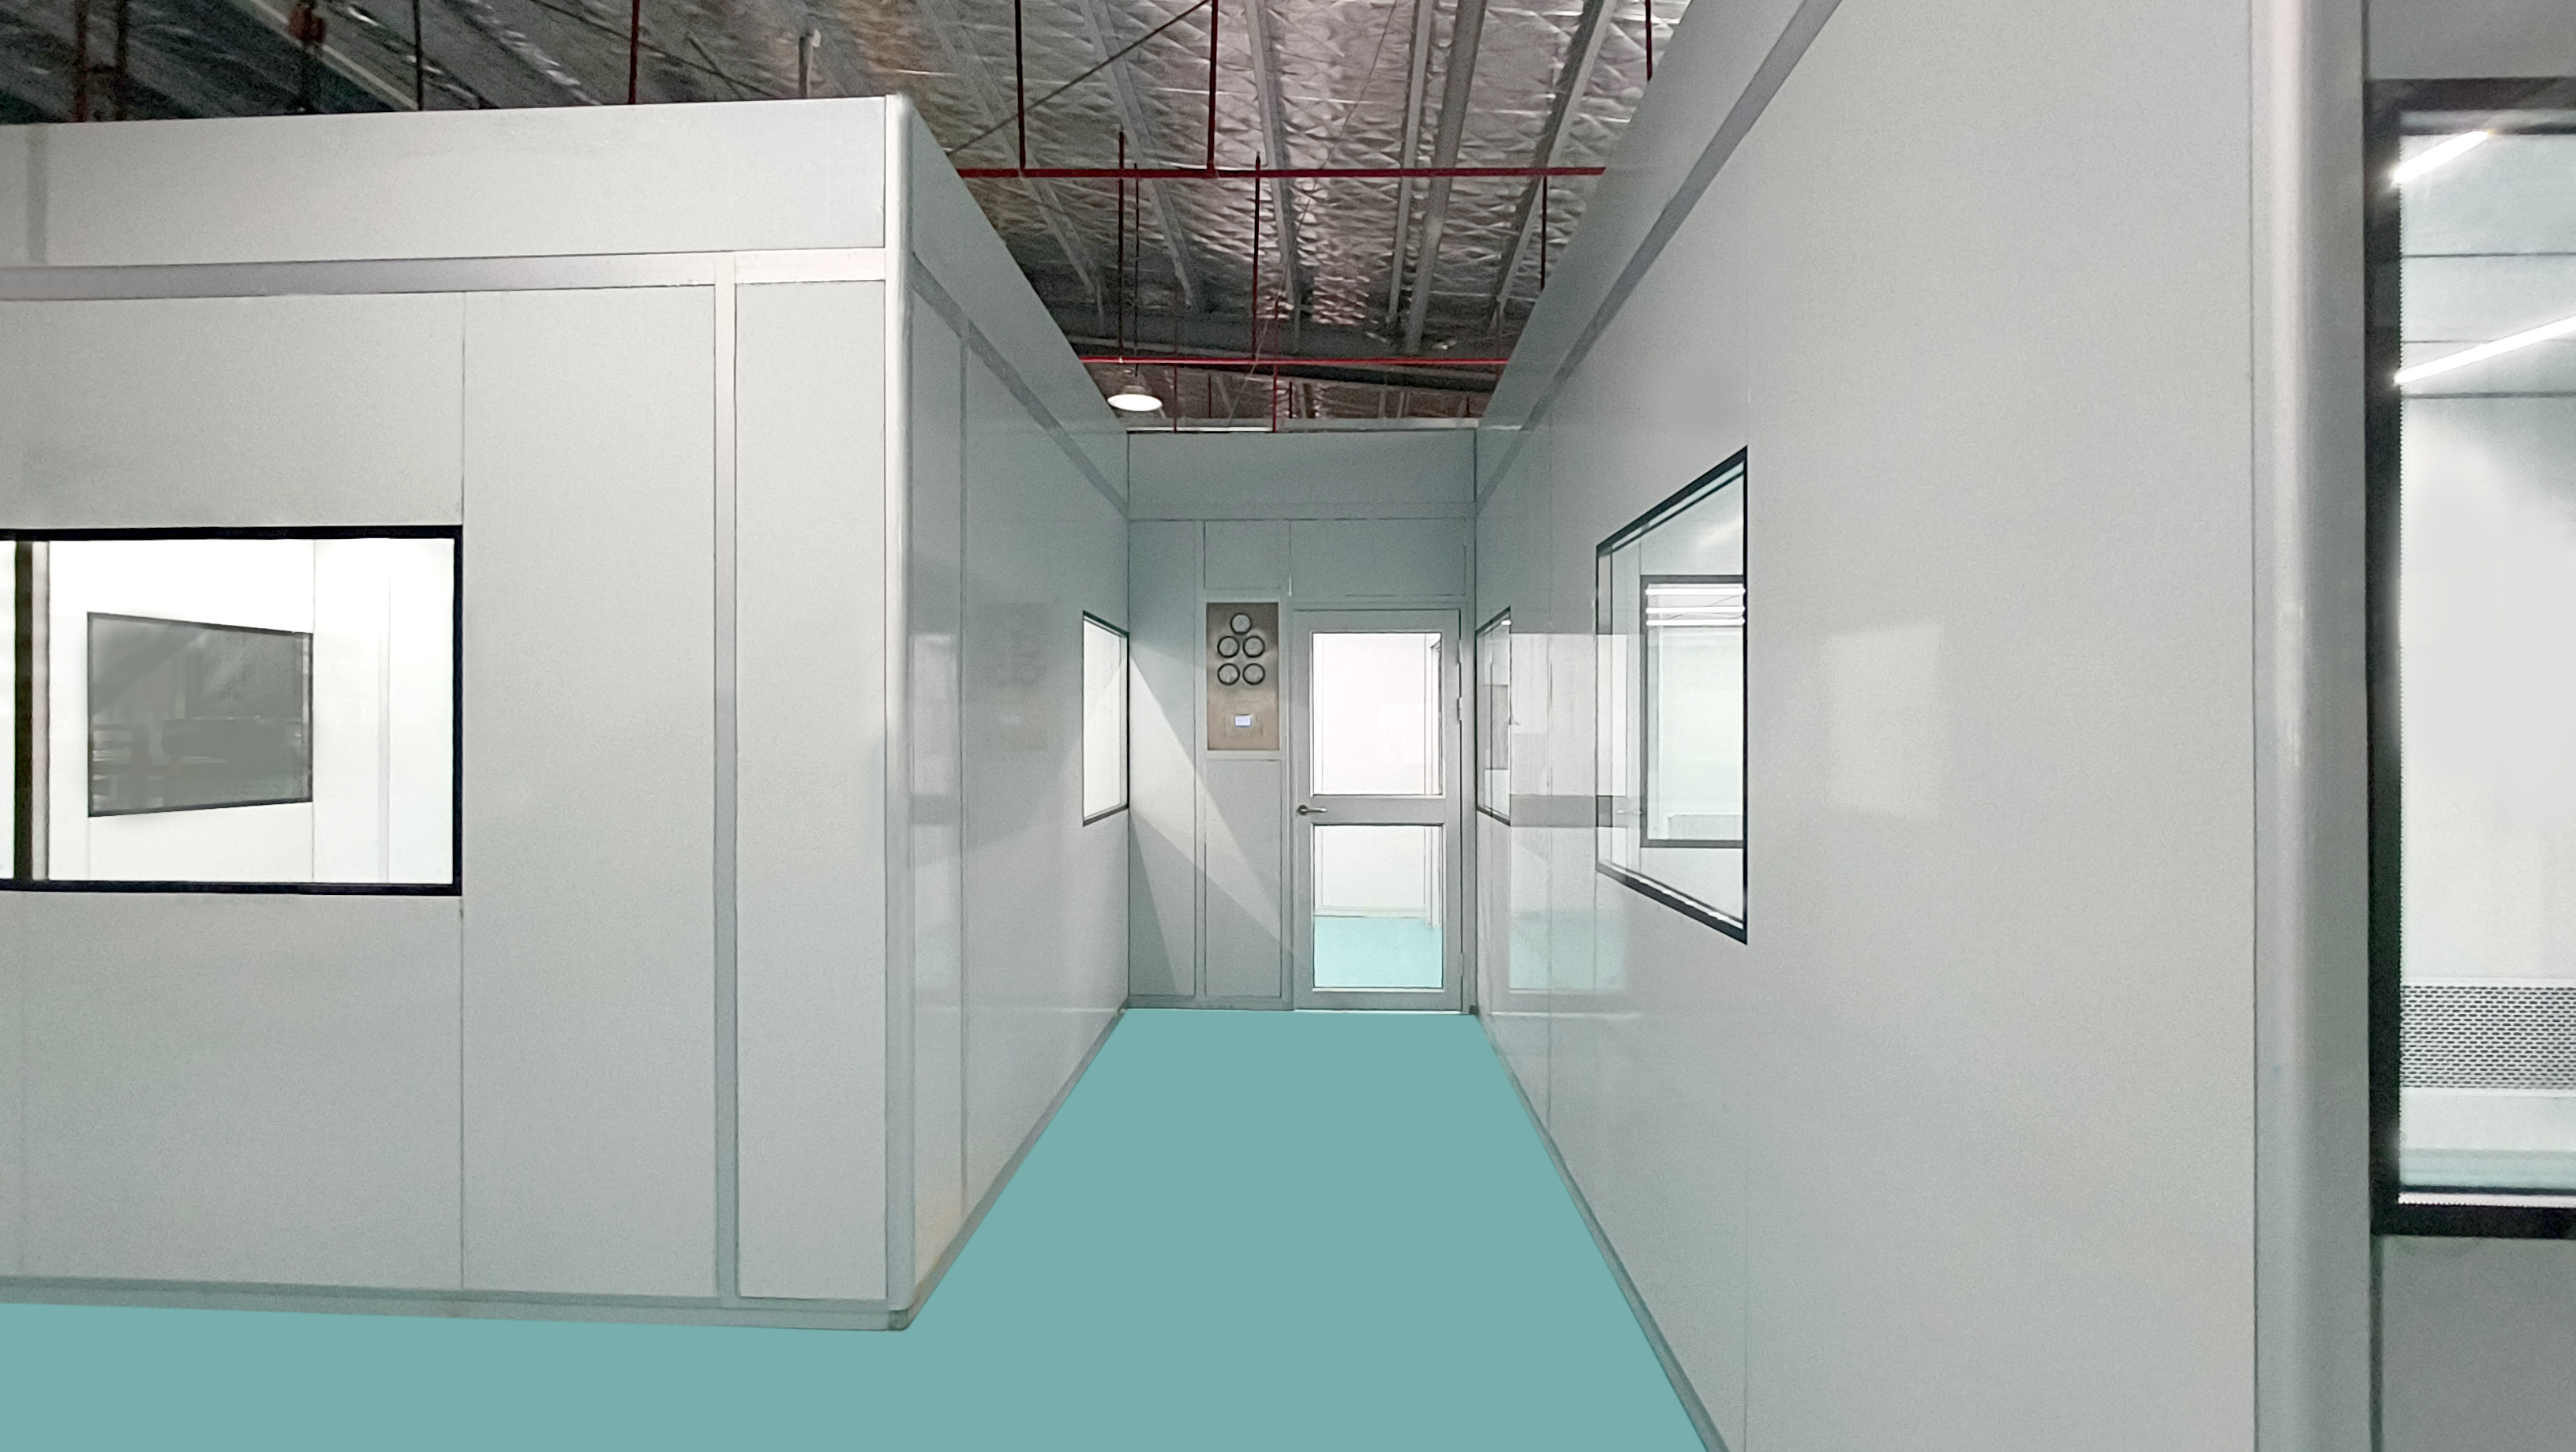
Shared Entry Airlock: The entrance to the cleanroom is a shared airlock (anteroom) that serves both the USP <797> and USP <800> zones. This shared transition space allows personnel to prepare for entry while maintaining a pressure buffer between the external environment and the controlled compounding areas. The airlock design ensures that the cleanroom's internal pressure differentials remain stable despite frequent personnel movement.
USP <797> Positive Pressure Zone: On the right side of the facility, two rooms are dedicated to USP <797> non-hazardous sterile compounding. These rooms are maintained under positive pressure, preventing the ingress of external contaminants and ensuring that any airborne particles are continuously flushed away from critical work areas. This positive pressure configuration is fundamental to USP <797> compliance, where the primary objective is to protect sterile preparations from microbial and particulate contamination.
IMAGE
USP <800> Negative Pressure Zone: On the left side, three rooms are dedicated to USP <800> hazardous drug preparation. These rooms are maintained under negative pressure, ensuring that any airborne hazardous drug particles are contained within the compounding area and do not migrate into adjacent spaces. This negative pressure design is a cornerstone of USP <800> facility requirements, protecting healthcare workers and the surrounding environment from exposure to hazardous drugs.
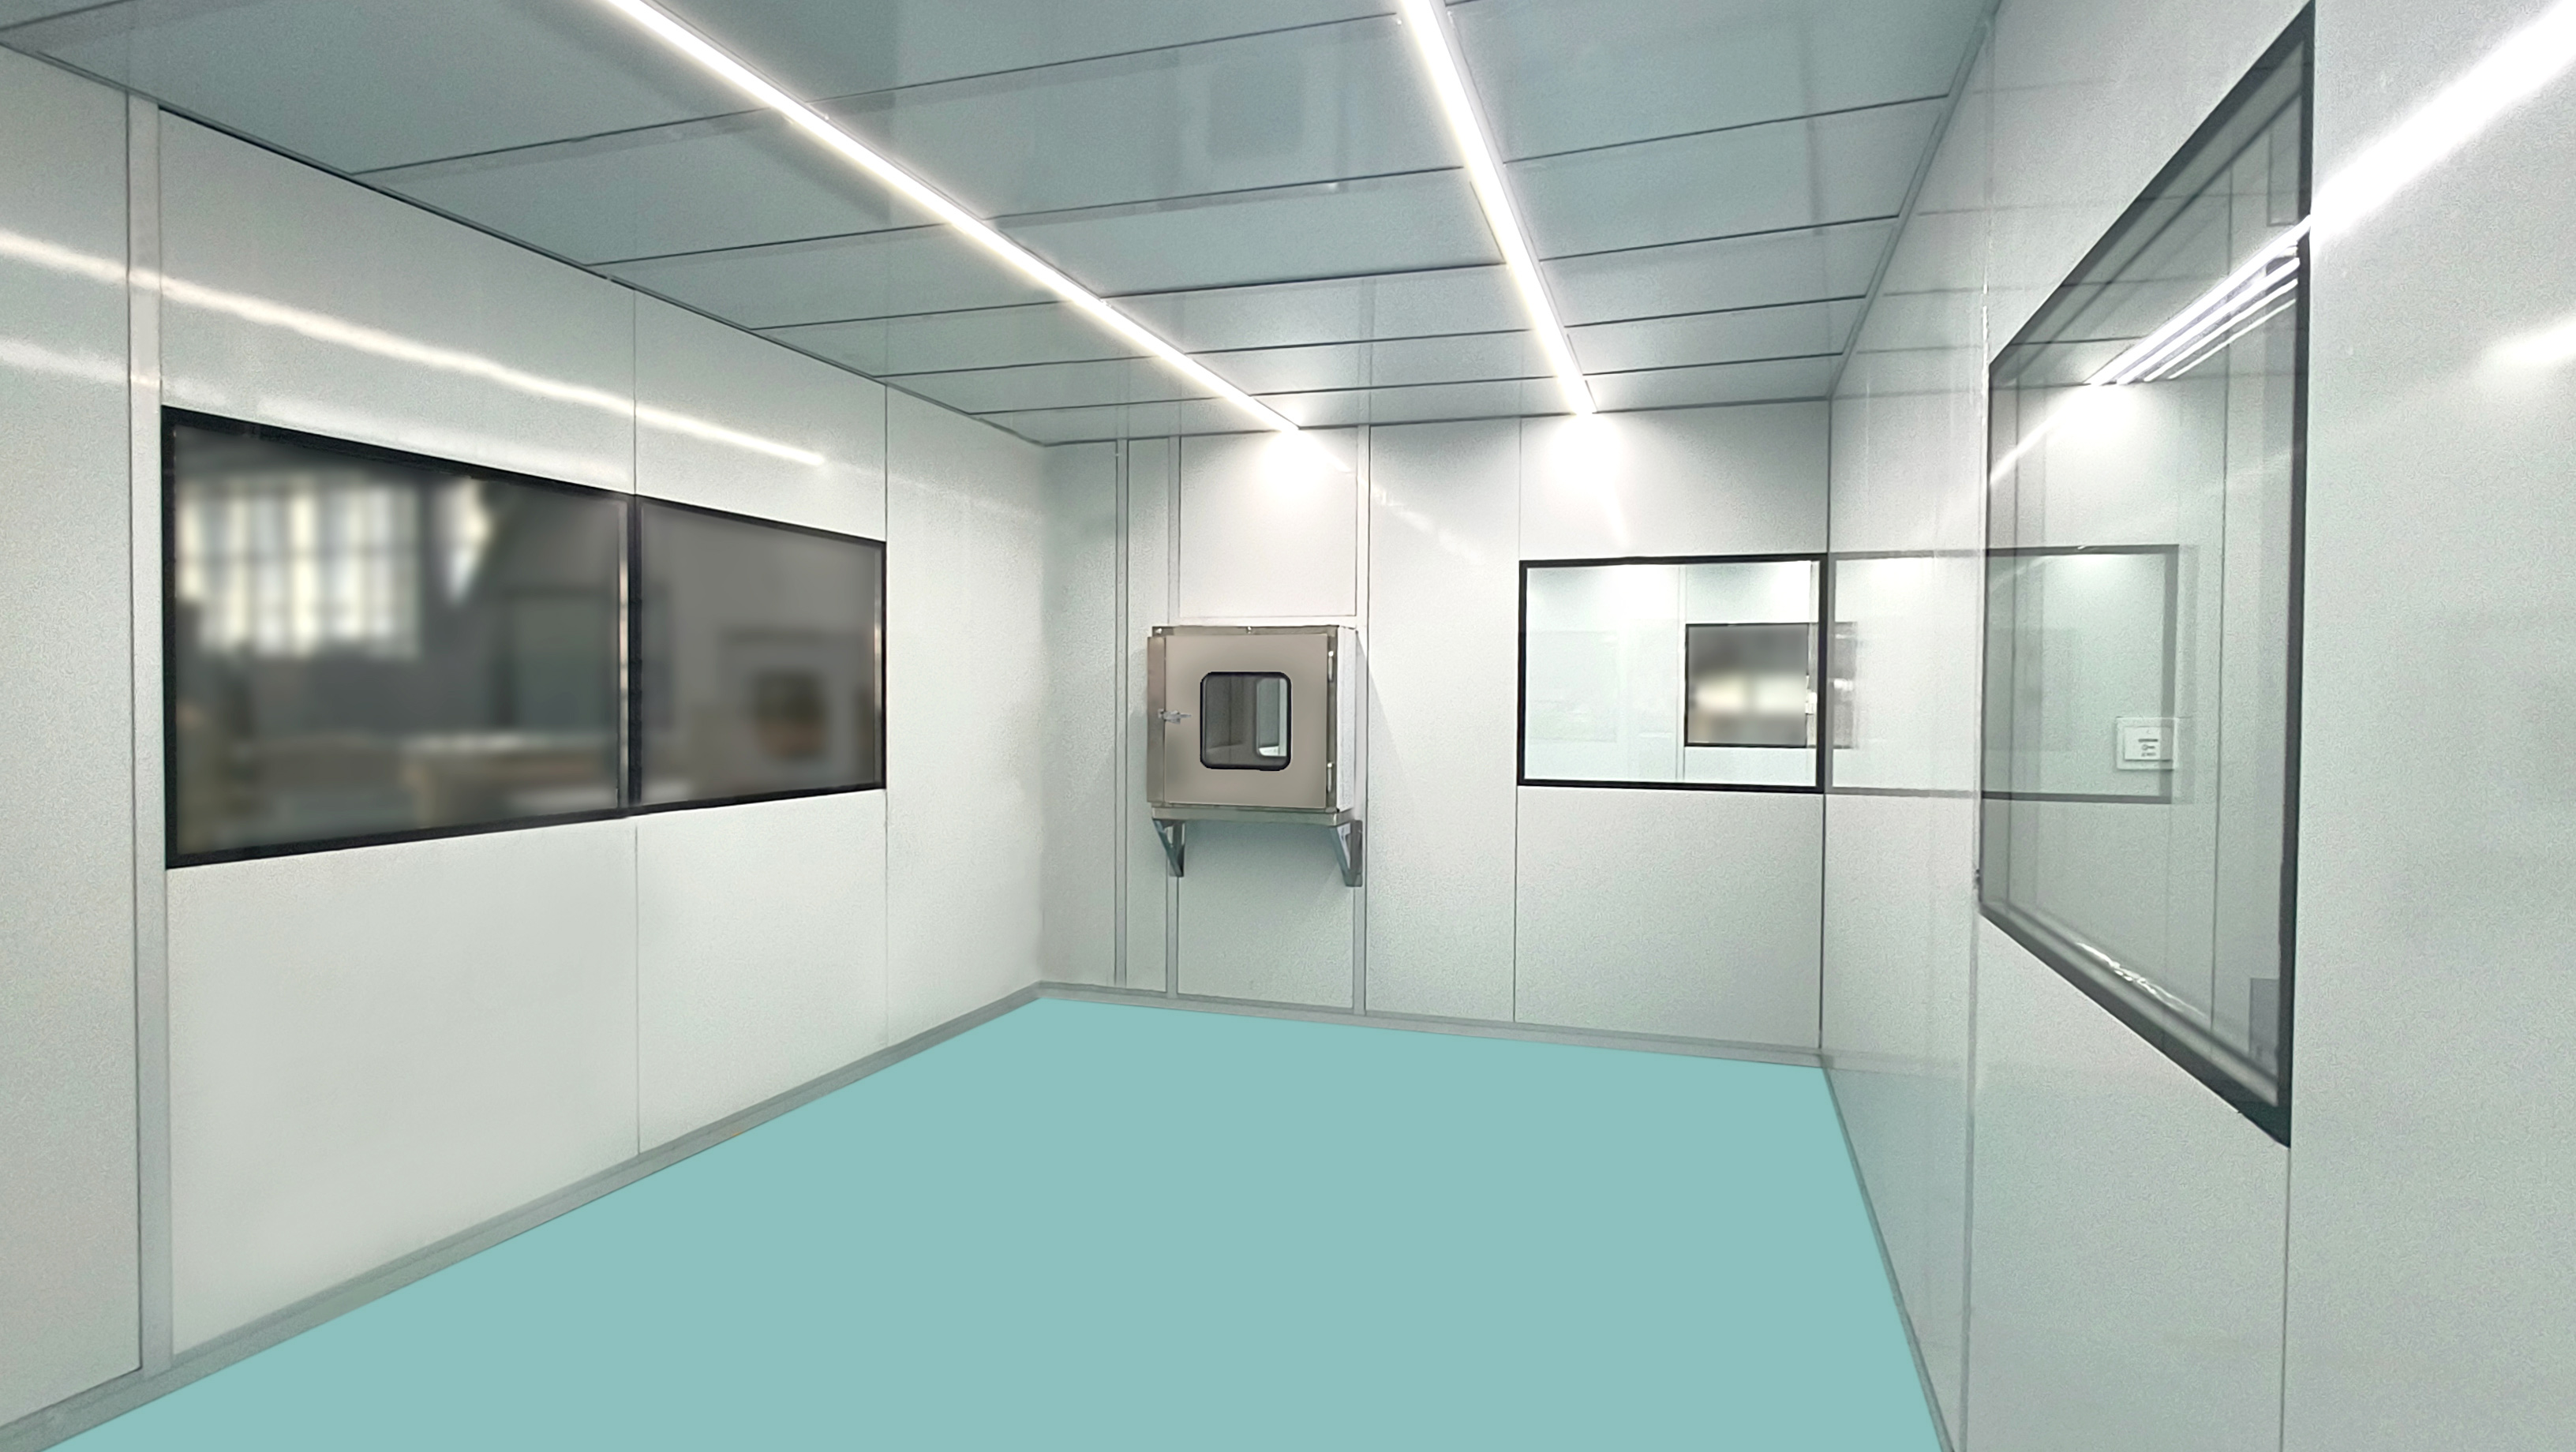
Material Transfer Systems: Pass-through chambers are installed at the boundaries between the cleanroom and the external environment, as well as between internal cleanroom zones. These pass boxes facilitate the transfer of materials and supplies without compromising pressure differentials or introducing contamination. Each pass-through is interlocked to prevent simultaneous opening of both doors, maintaining the integrity of the controlled environment at all times.
Integrated HVAC interface and pressure management
Rather than supplying a standalone HVAC system, the modular cleanroom was designed to interface with the customer's existing facility air handling infrastructure—a practical and cost-effective approach that leverages the building's existing mechanical systems.
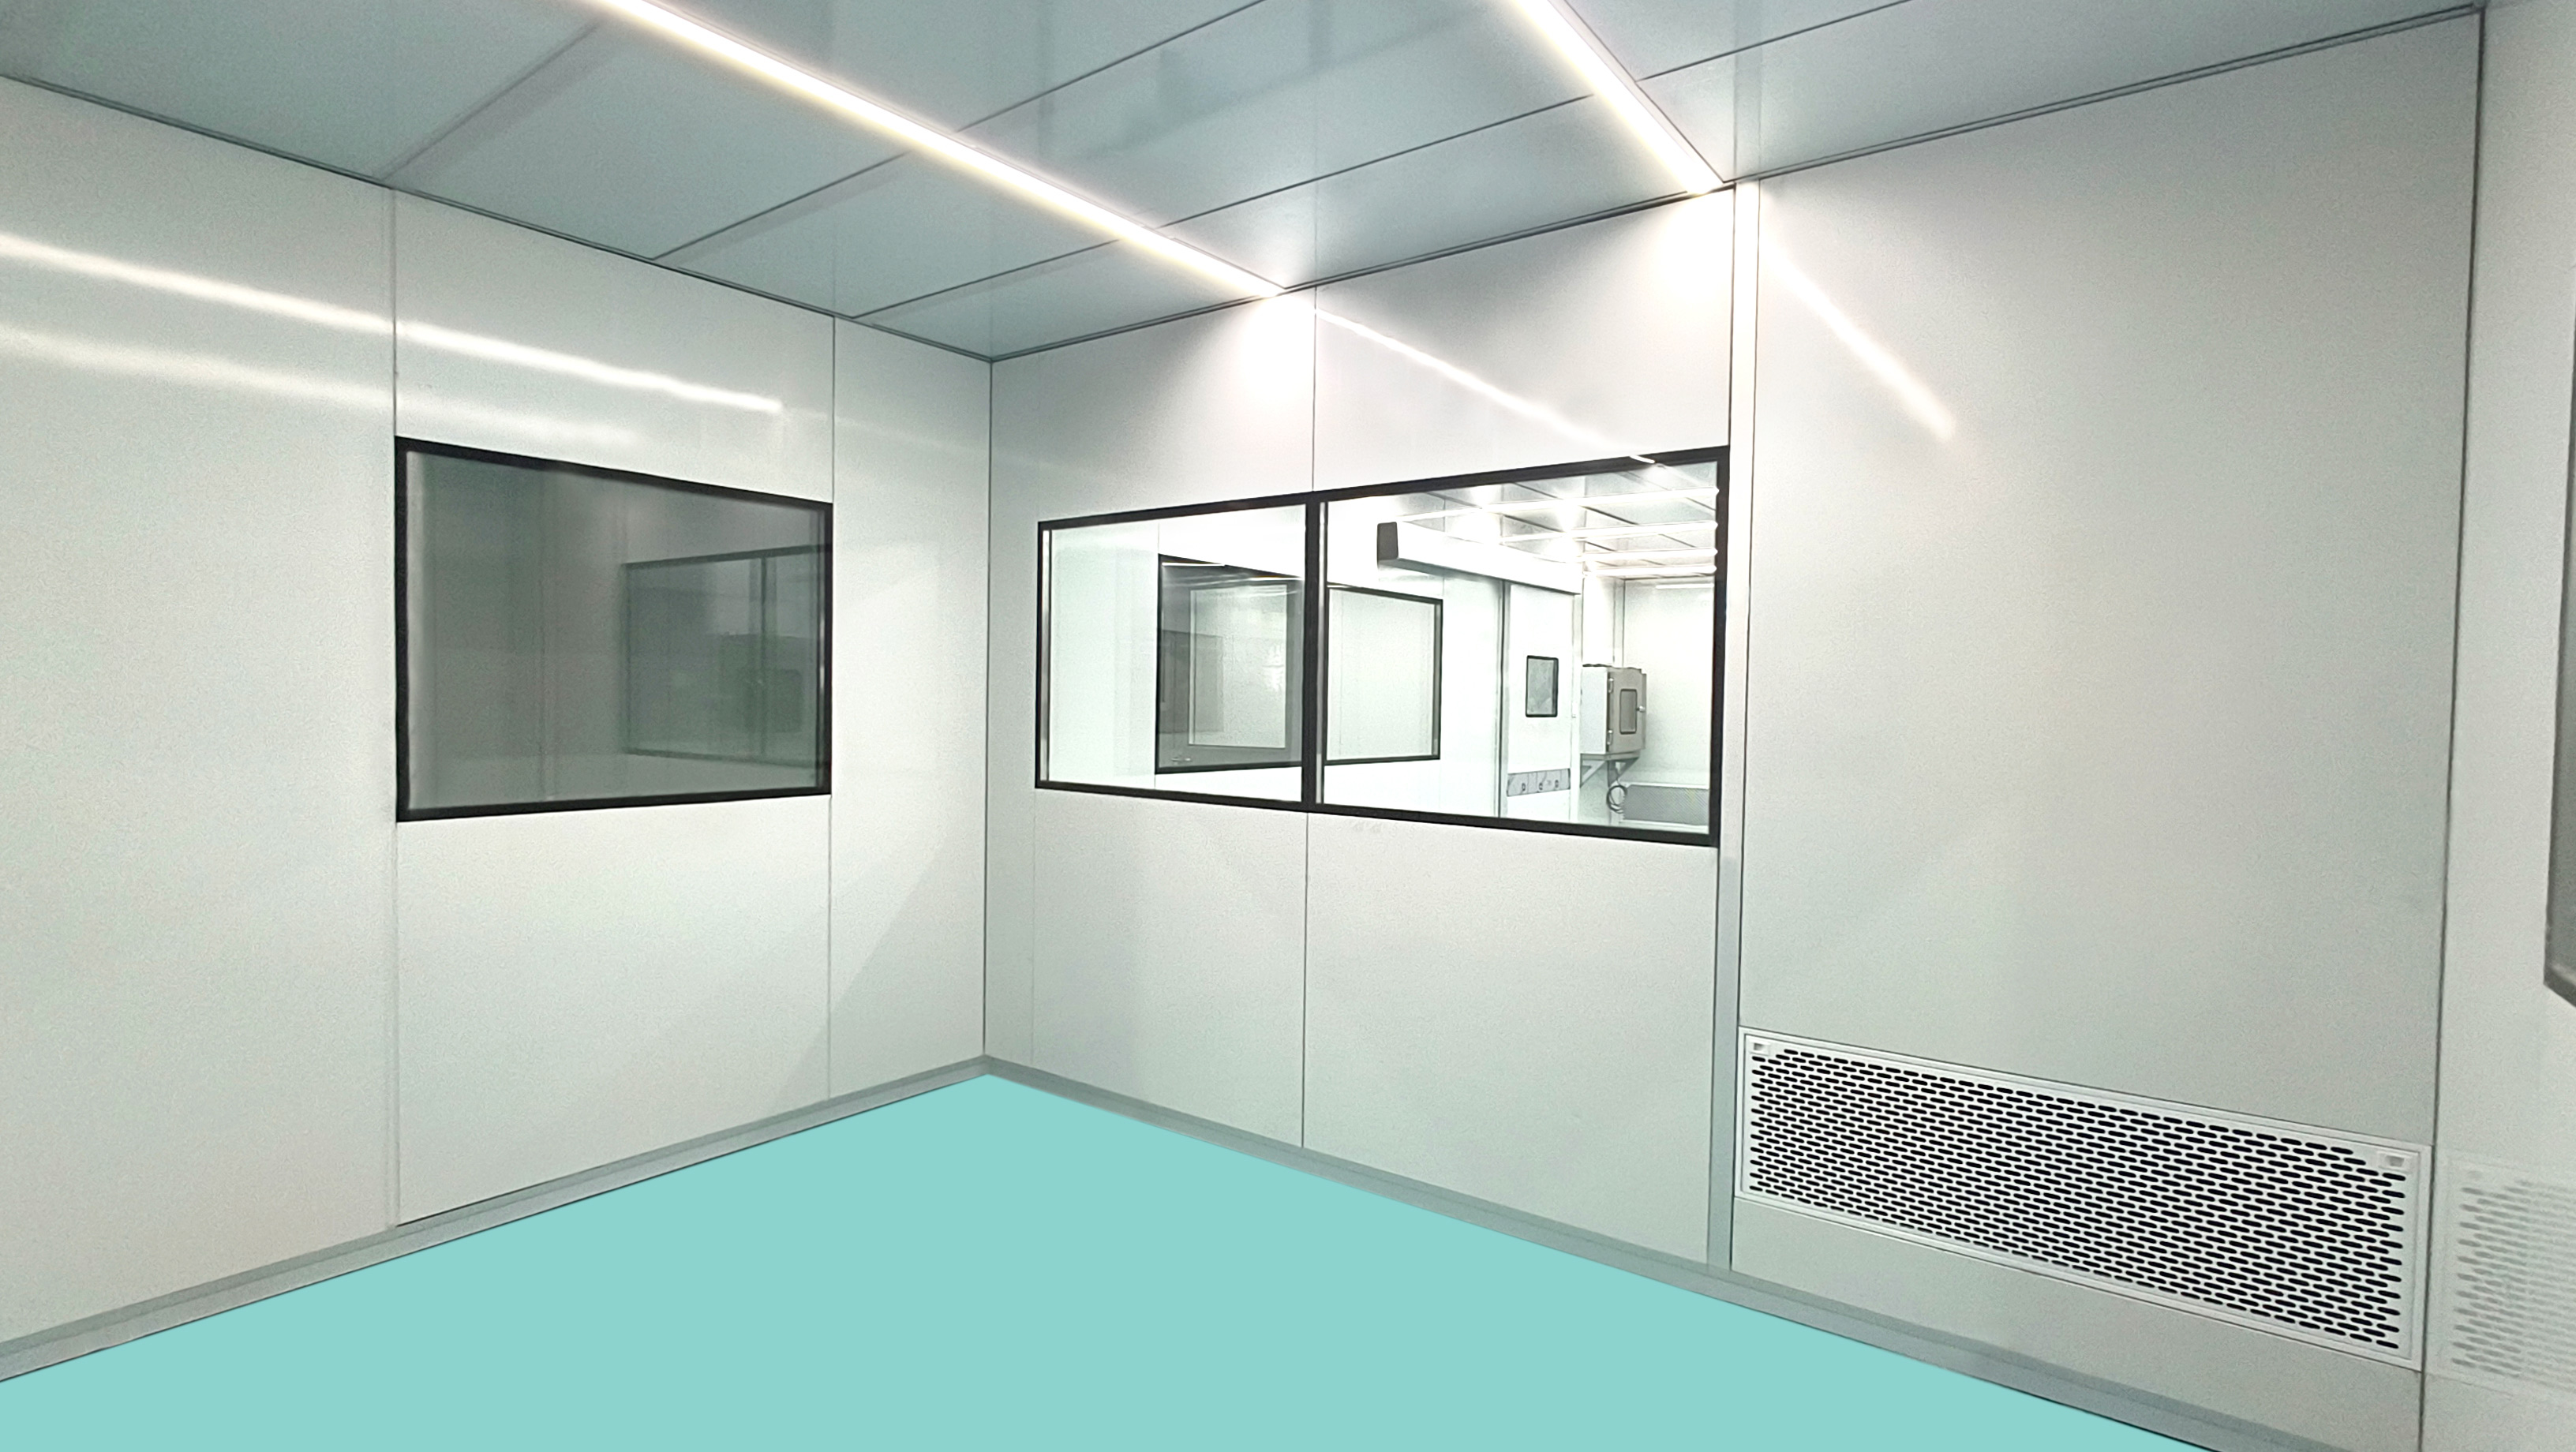
Return Air Columns and Duct Connections: The cleanroom is equipped with internal return air columns and duct connection points that allow it to be tied into the facility's existing HVAC system. This integration enables precise temperature and humidity control while also supporting pressure differential management across the various cleanroom zones. The ability to connect to existing building services is a significant advantage for customers who already have robust mechanical infrastructure in place.
Individual Pressure Differential Monitoring: Each room within the cleanroom is equipped with its own individual pressure gauge, allowing for continuous, room-specific monitoring of pressure differentials. This granular approach to pressure management is essential for USP compliance, as it ensures that each compounding area maintains its required pressure relationship—positive for USP <797> rooms and negative for USP <800> rooms—at all times. Any deviation can be immediately detected and addressed, safeguarding both product integrity and personnel safety.
Door systems for controlled access
The cleanroom features two distinct door types, each selected for its specific application and contribution to contamination control.
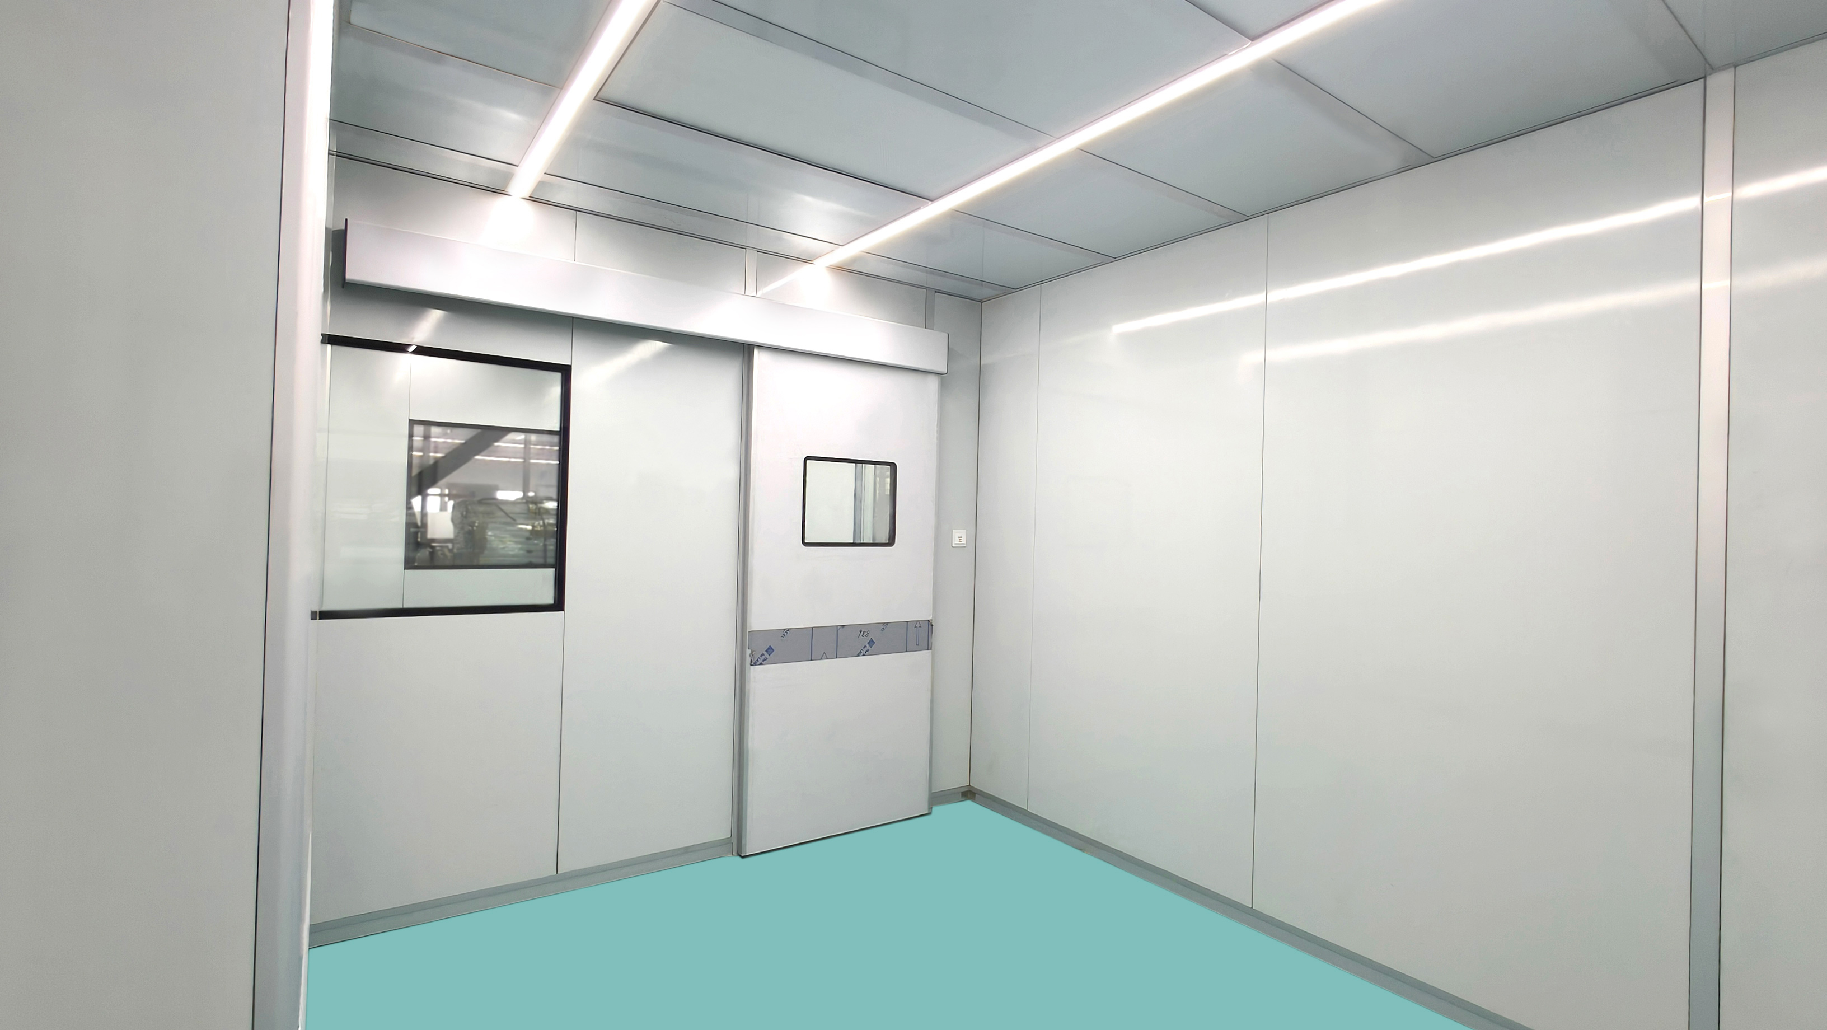
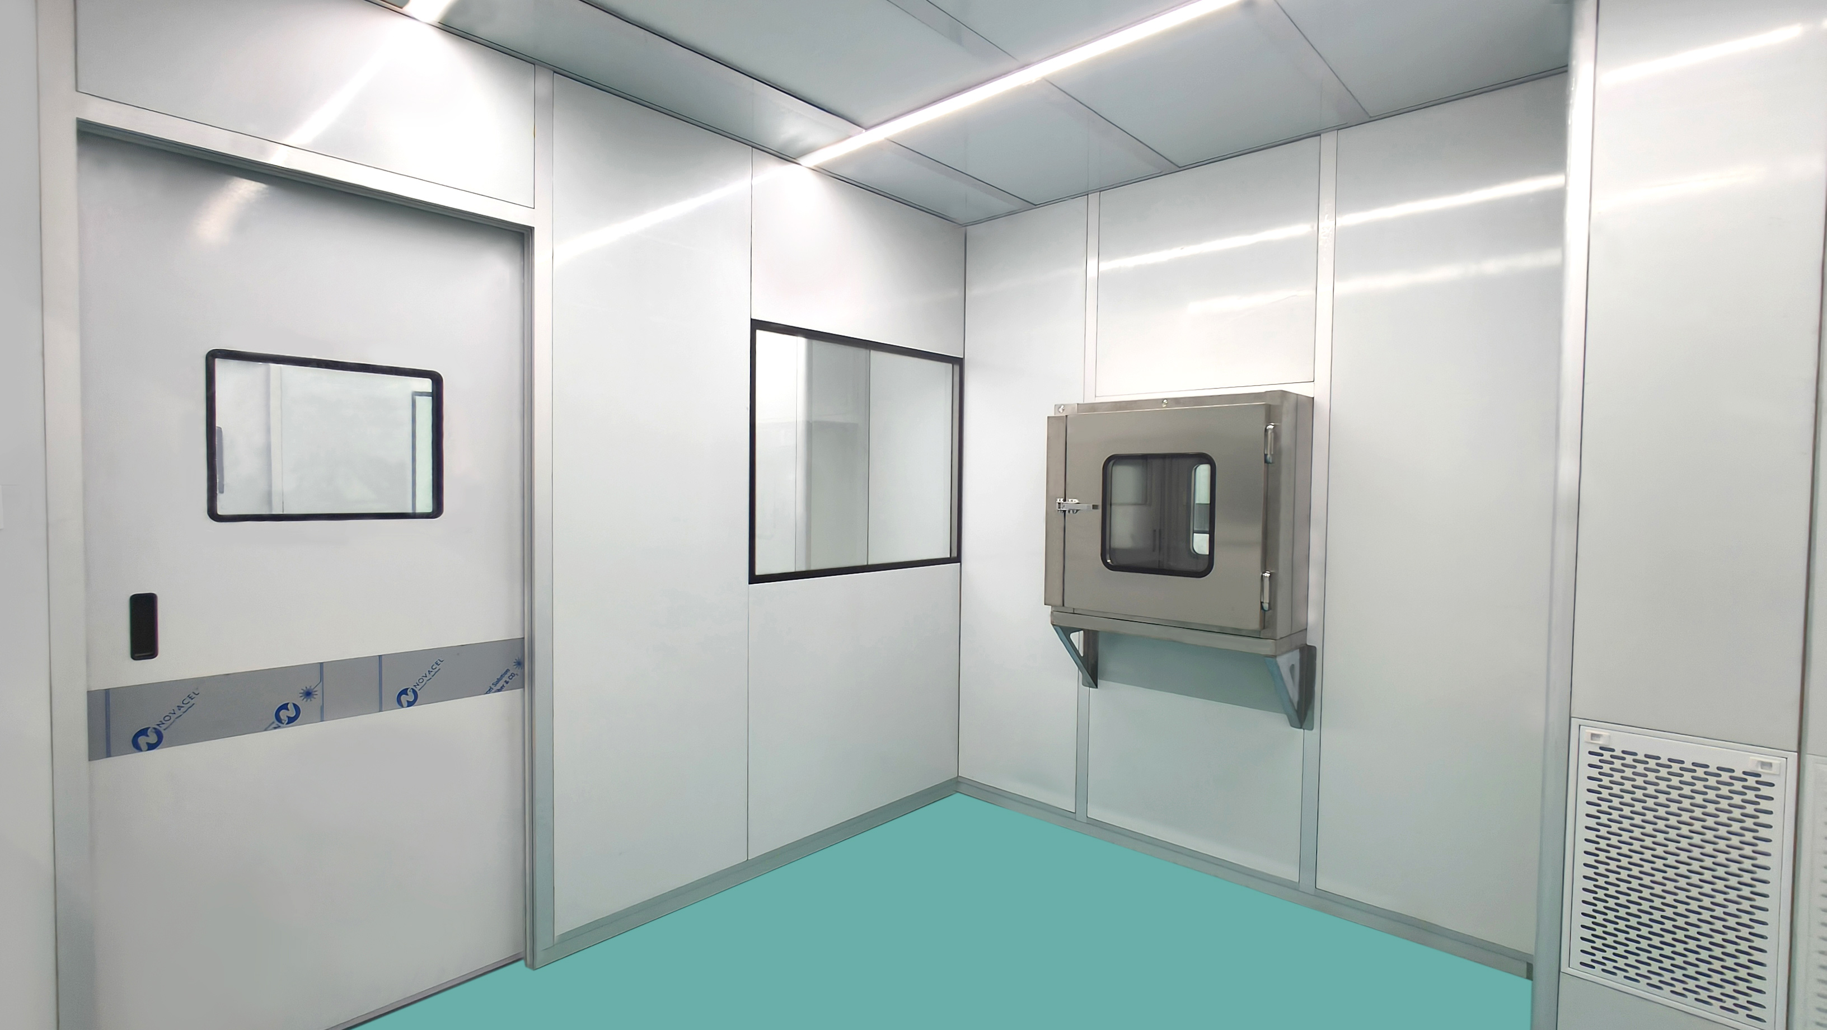
Wave-Sensor Automatic Sliding Doors: These touchless doors allow personnel to enter and exit without direct contact, reducing the risk of cross-contamination and improving workflow efficiency. The hands-free operation is particularly valuable in pharmaceutical compounding environments, where personnel may be gloved and carrying materials, and where minimising surface contact is a priority.
Double-Glazed Fully Transparent Hinged Doors: For applications requiring manual access, double-glazed transparent hinged doors provide excellent visibility and a clean, professional appearance. The double-glazed construction offers enhanced thermal and acoustic insulation, while the full transparency supports visual monitoring of operations without the need to enter the cleanroom.
Modular Ceiling System with EC FFUs
The cleanroom features a modular ceiling system equipped with high-efficiency EC (Electronically Commutated) fan filter units. These FFUs deliver stable, uniform airflow while consuming significantly less energy than conventional AC fan units. The EC motor technology enables precise speed control, allowing airflow to be adjusted according to operational requirements, and the low-noise, low-vibration operation ensures that sensitive compounding activities are not disrupted. The modular ceiling grid also allows for easy reconfiguration or expansion of FFU coverage should future needs change.
Prefabrication and factory preassembly
A defining feature of Airkey's delivery model is the comprehensive prefabrication and factory testing performed prior to shipment. The entire modular cleanroom is preassembled at Airkey's factory, with every component—walls, glass panels, ceiling grid, FFUs, doors, pass boxes, power outlets, and pressure monitoring systems—installed and tested in a controlled workshop environment. This approach offers several key benefits:
- Dimensional verification: All components are checked for fit and alignment before shipment, eliminating on-site surprises.
- Performance validation: Airflow, pressure differentials, and electrical systems are tested to confirm they meet design specifications.
- Risk reduction: Any issues are identified and resolved in the factory, where tools, materials, and skilled technicians are readily available, rather than at the remote project site.
- Accelerated installation: With all components pre-fitted and pre-tested, on-site assembly time is significantly reduced, minimising disruption to the customer's operations.