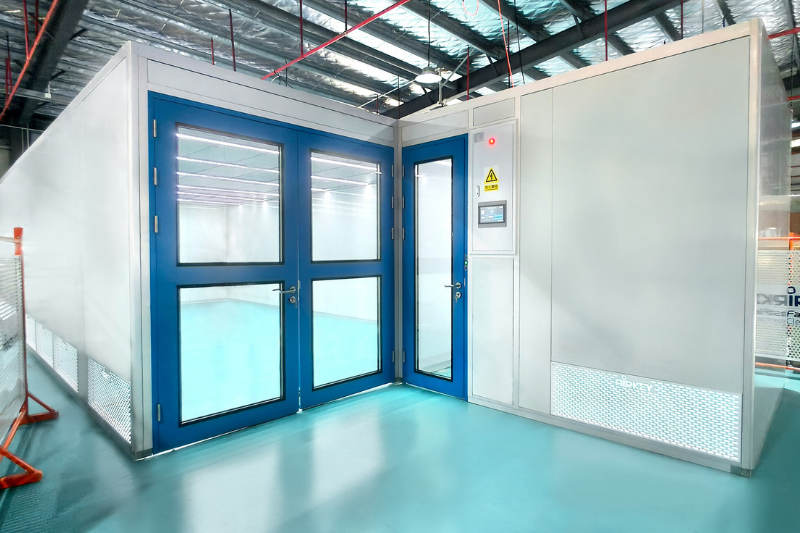
In a landmark project showcasing its ability to serve the most demanding high-technology sectors, Airkey, a leading Chinese manufacturer of modular cleanroom systems, has successfully designed, fabricated, and delivered a sophisticated modular cleanroom facility for a Lithuanian deep-tech company specialising in laser communication systems for space and defence applications. The project represents a significant milestone in Airkey's expansion into the European market and demonstrates the company's capability to provide turnkey cleanroom solutions that meet the exacting standards of the aerospace and defence industries.
Project scope and facility dimensions
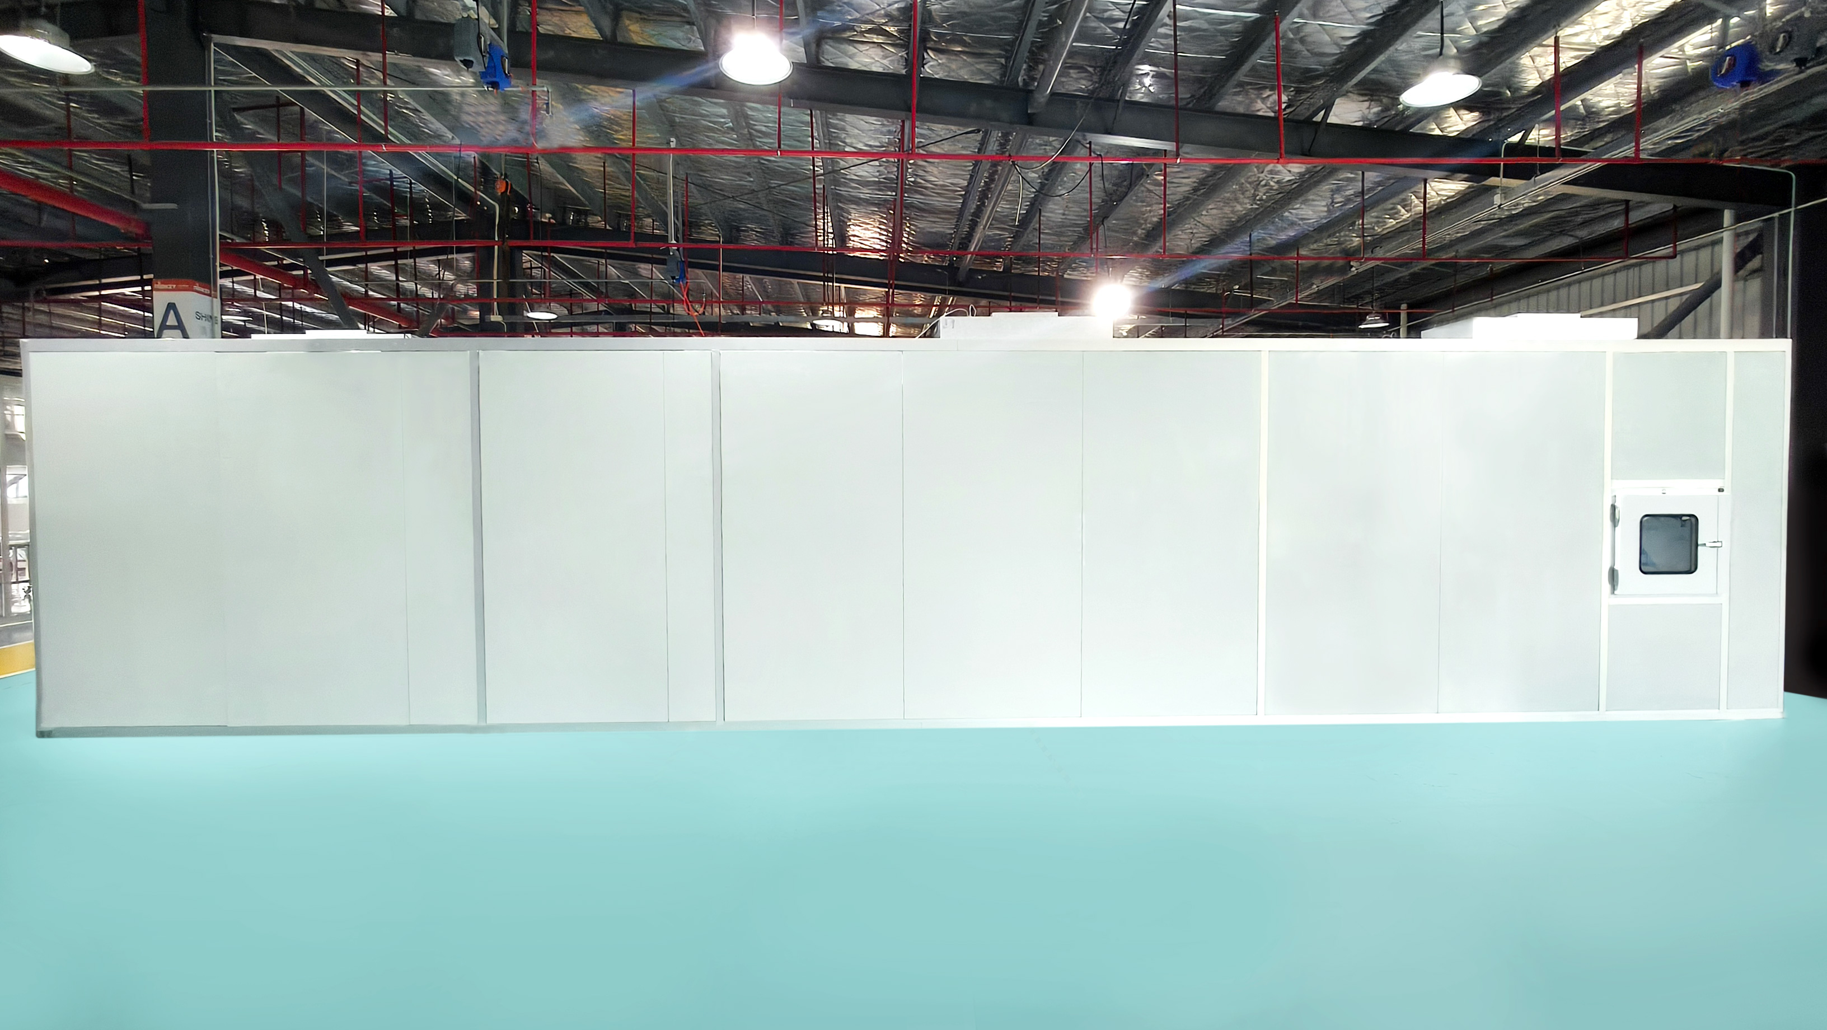
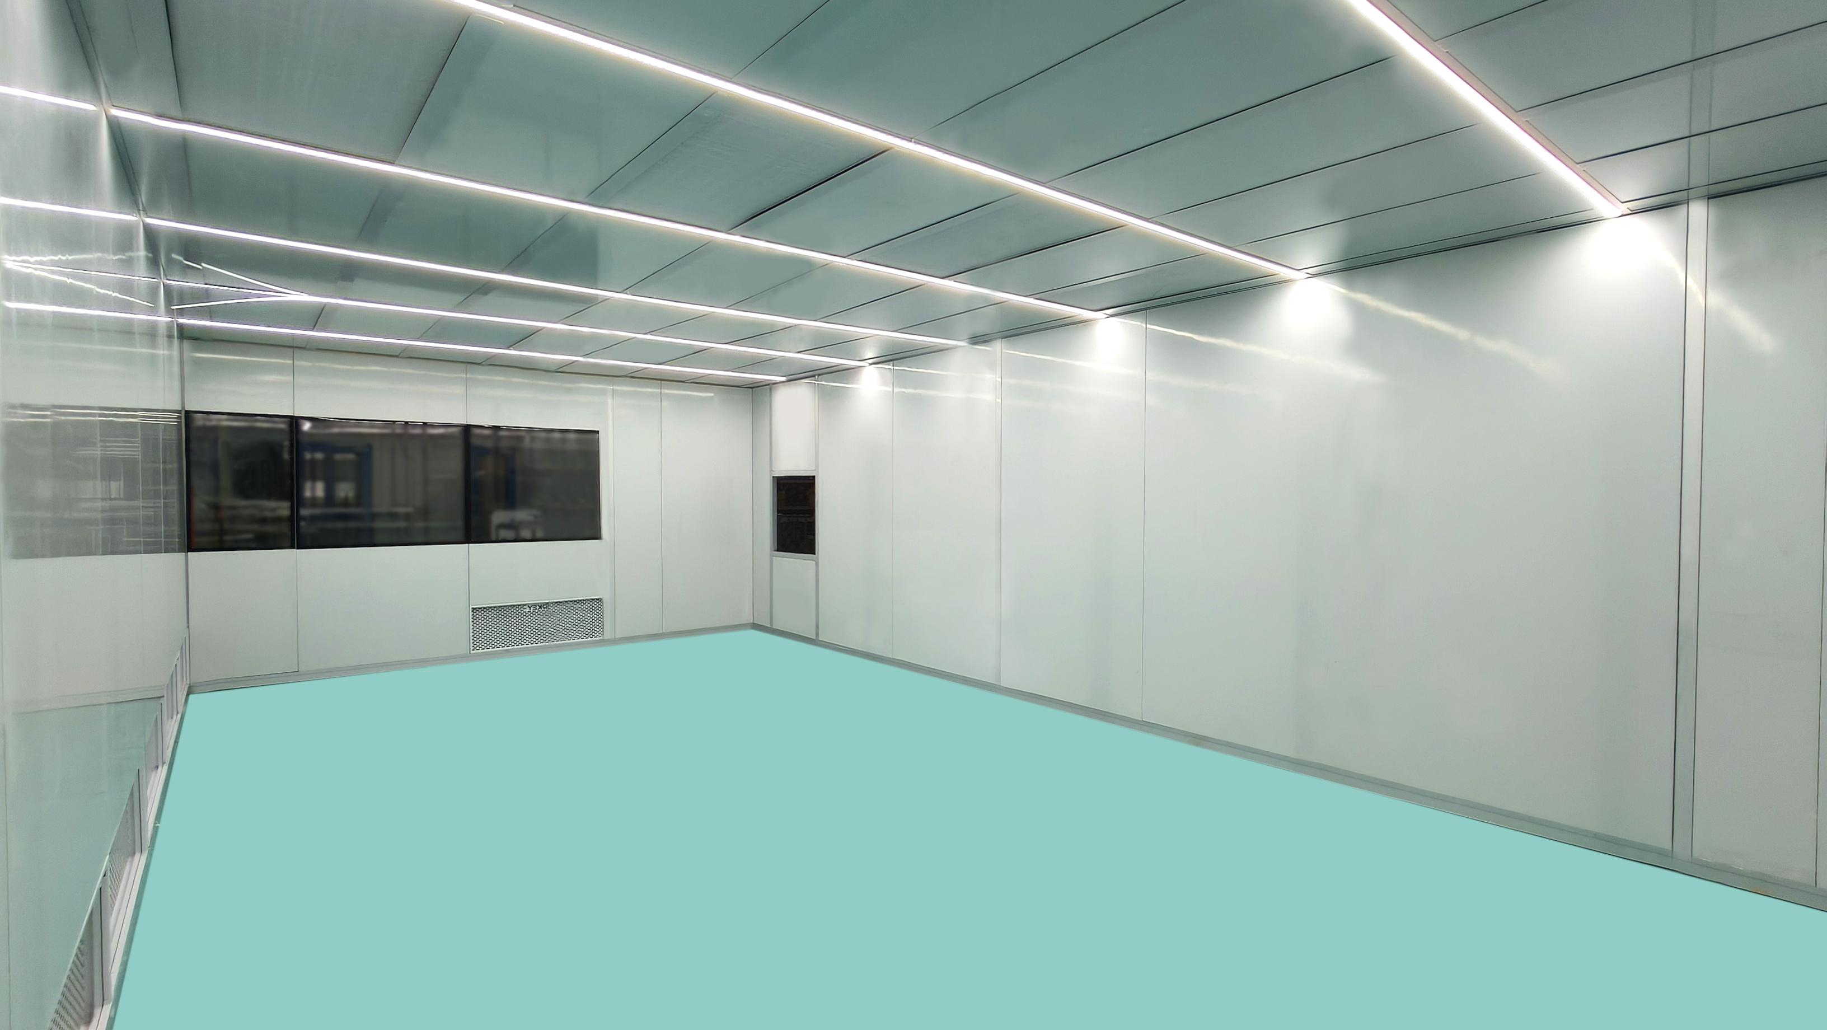
The modular cleanroom complex occupies a footprint measuring 11.6 meters in length, 4.6 meters in width, and 2.8 meters in height. The facility was configured to support the precision assembly and testing of laser communication terminals, which require a highly controlled environment to ensure optical component integrity and system reliability. Cleanliness was certified to ISO 7 classification, appropriate for the assembly of sensitive optoelectronic components where particulate contamination could compromise laser performance and optical alignment.
Freestanding clearspan structural design
One of the standout engineering achievements of this project is the fully freestanding nature of the modular cleanroom. The system employs Airkey's proprietary clearspan technology, enabling the structure to stand independently without requiring suspension from the existing building roof or ceiling grid systems. The robust aluminium frame structure with rock wool sandwich panels ensures the cleanroom is solid and can maintain stable positive pressure without external support. This design approach gives the client full flexibility to relocate or reconfigure the cleanroom in the future without major building modifications, while also simplifying installation and reducing overall project costs.
Sophisticated interior configuration and utilities
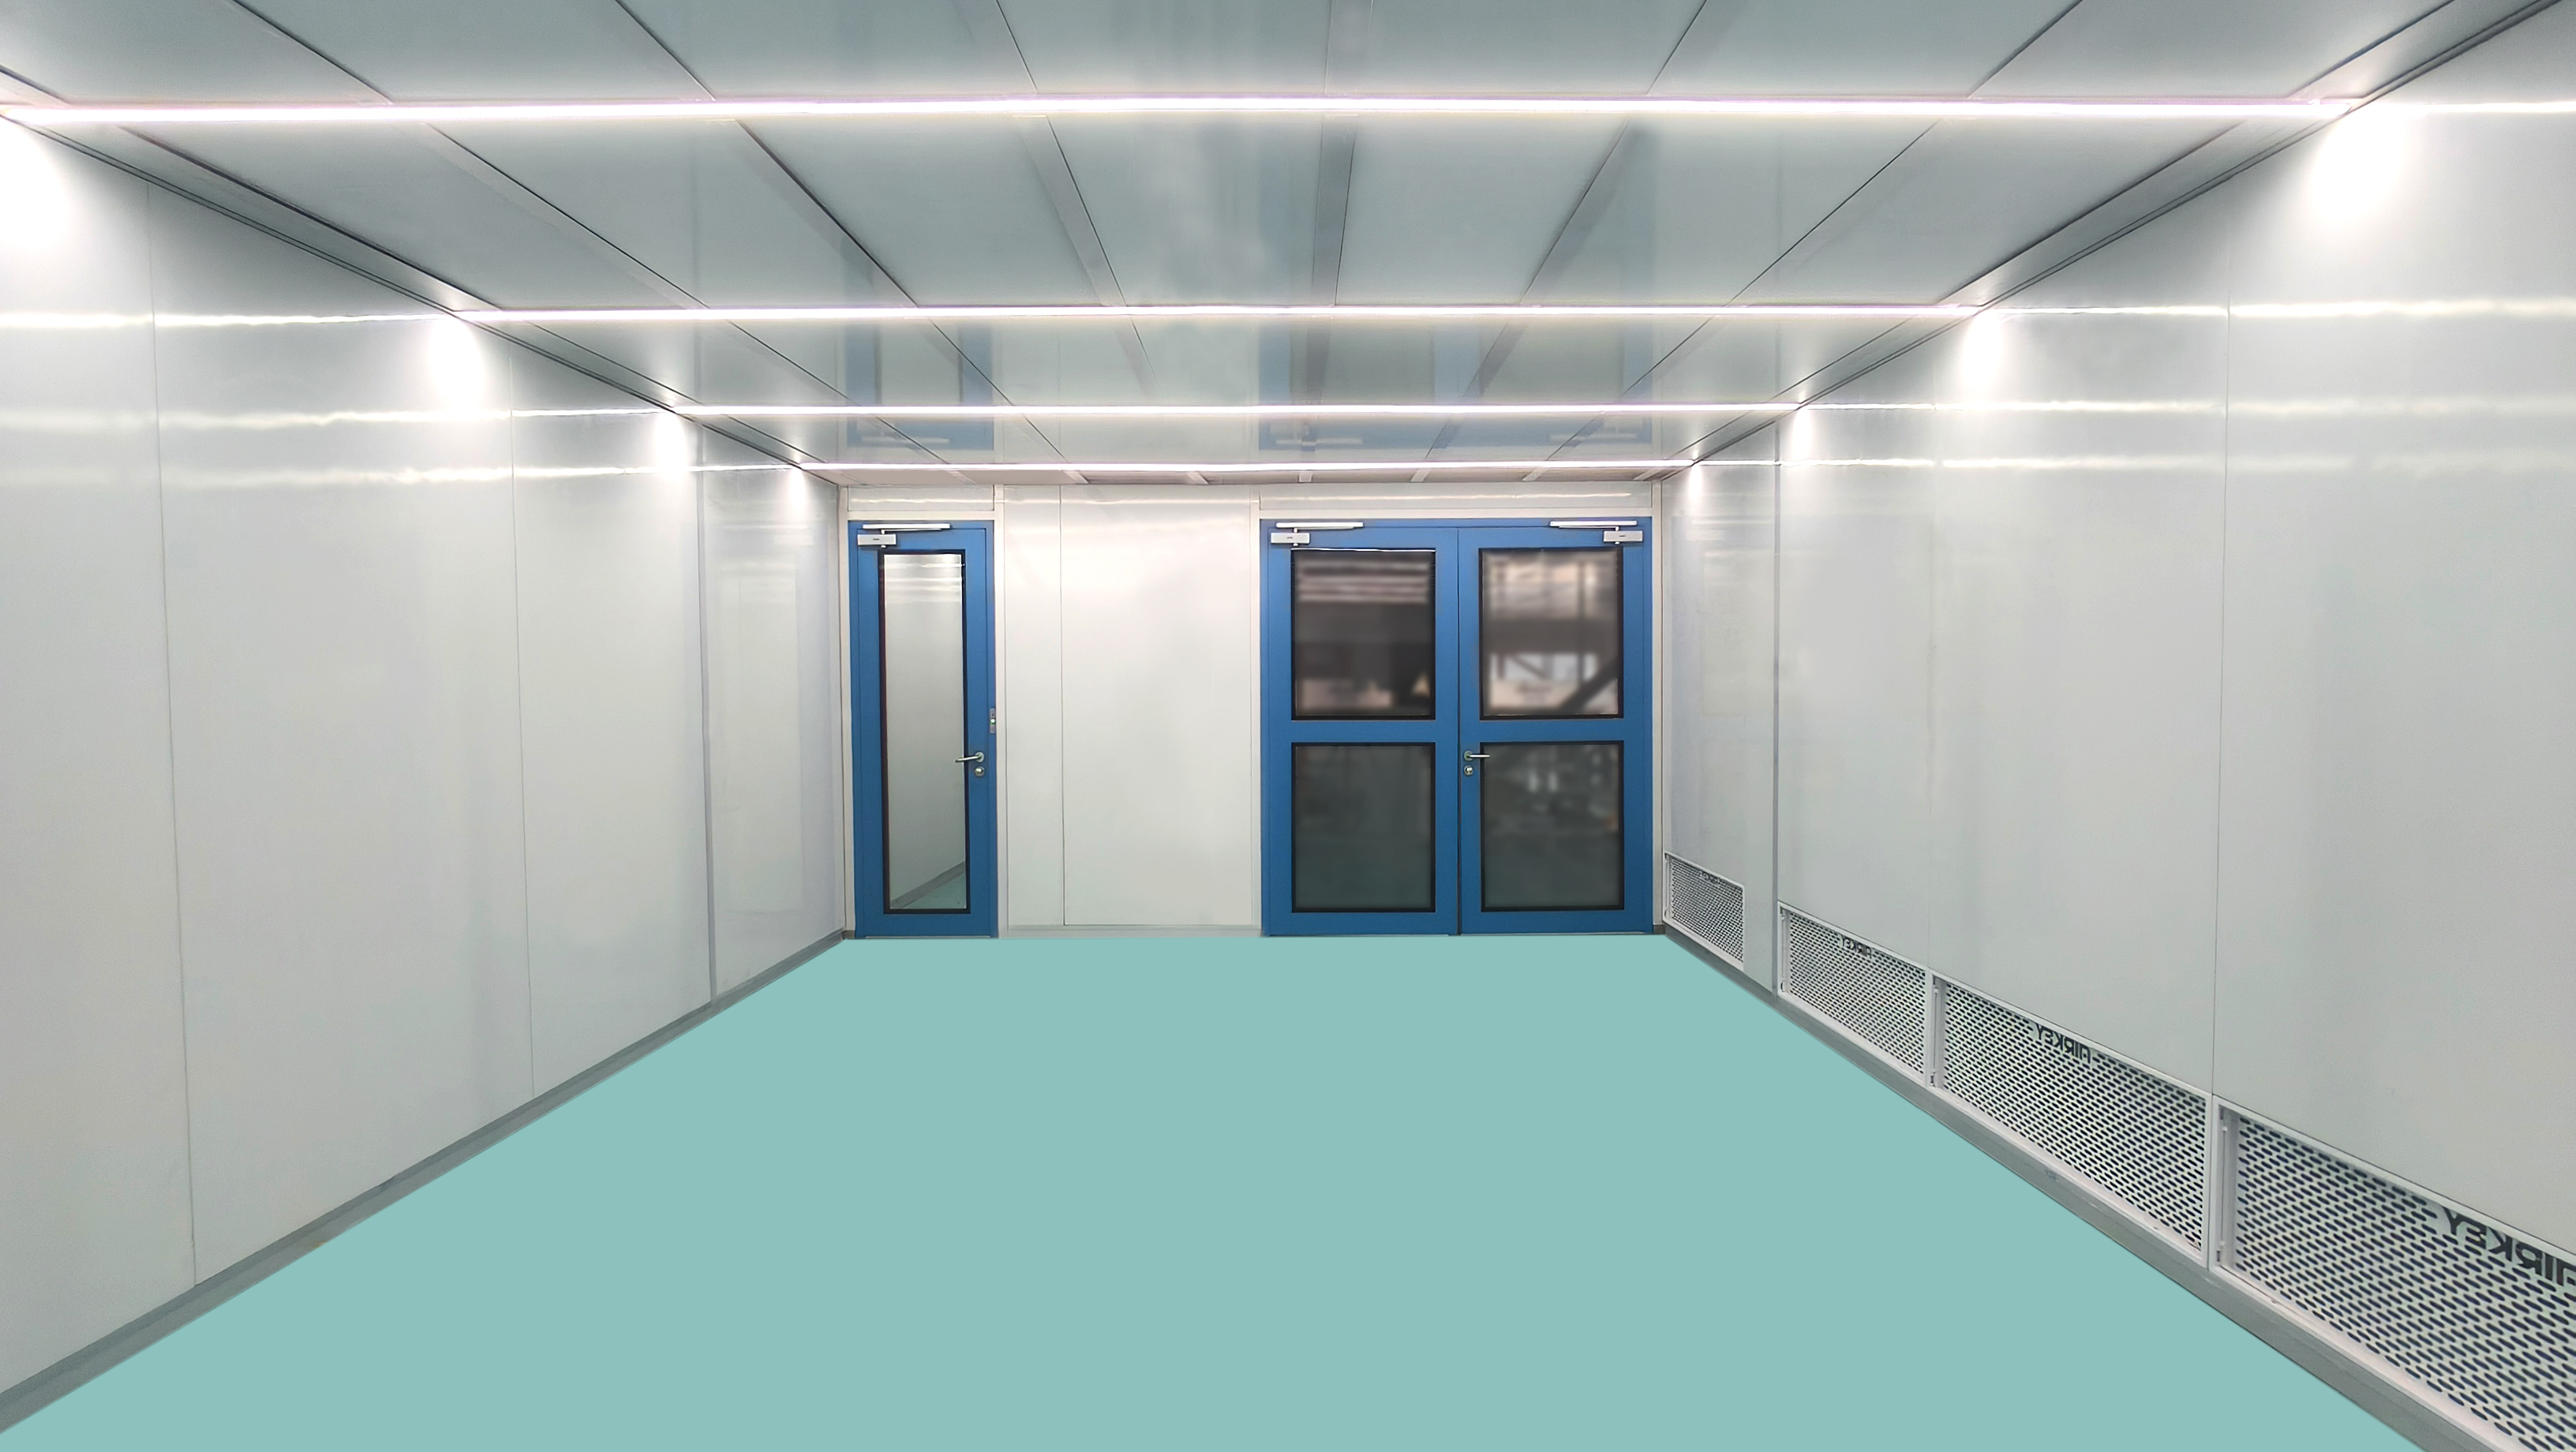
In response to client's specific operational requirements, the modular cleanroom was equipped with a comprehensive range of features designed to support efficient and contamination-free production:
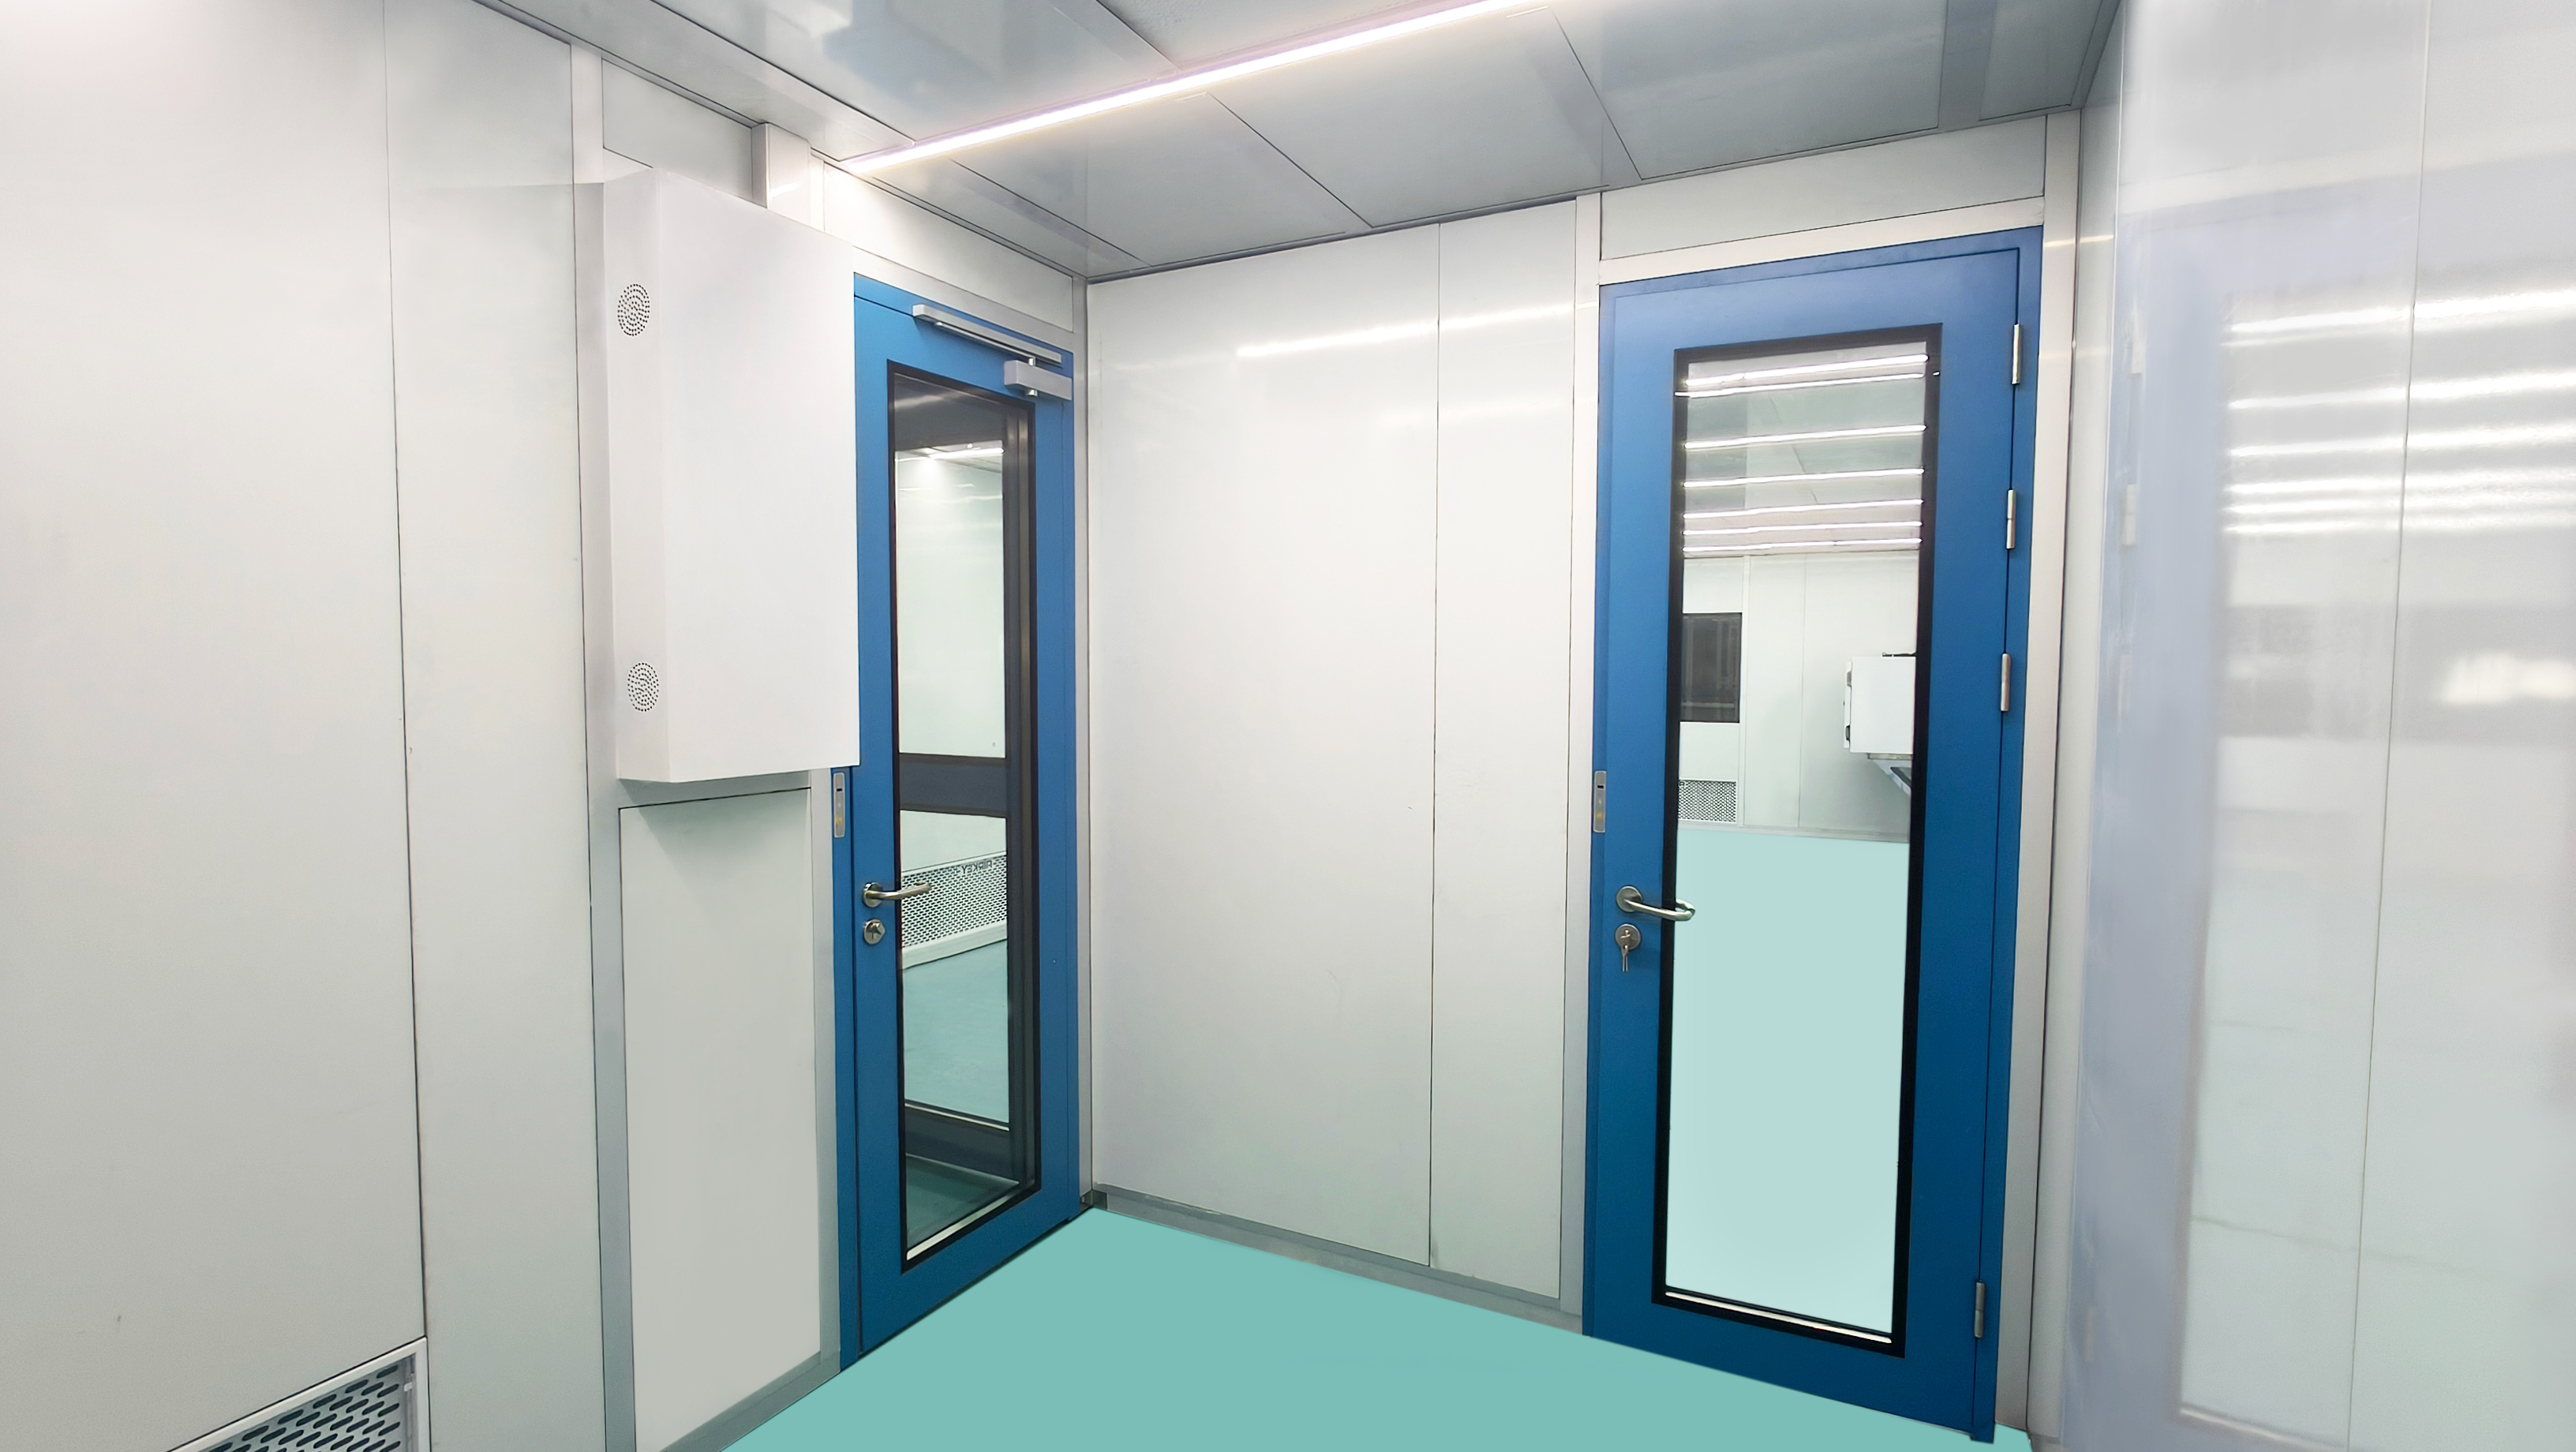
Material and personnel transfer: The cleanroom is equipped with a pass-through chamber for material transfer and a changing room with an interlocking system to prevent contamination ingress. Double-glazed emergency exit doors ensure safety compliance while maintaining the integrity of the clean environment.
Optimised FFU layout: Fan filter units (FFUs) on the ceiling were strategically positioned based on on-site conditions to avoid conflicts with existing cable trays and utilities, demonstrating Airkey's commitment to seamless integration with the client's existing facility infrastructure.
Comprehensive electrical and data connectivity: In anticipation of production needs, the cleanroom was pre-fitted with 24 European-standard electrical outlets and 5 network interfaces, ensuring ample connectivity for testing equipment and data acquisition systems.
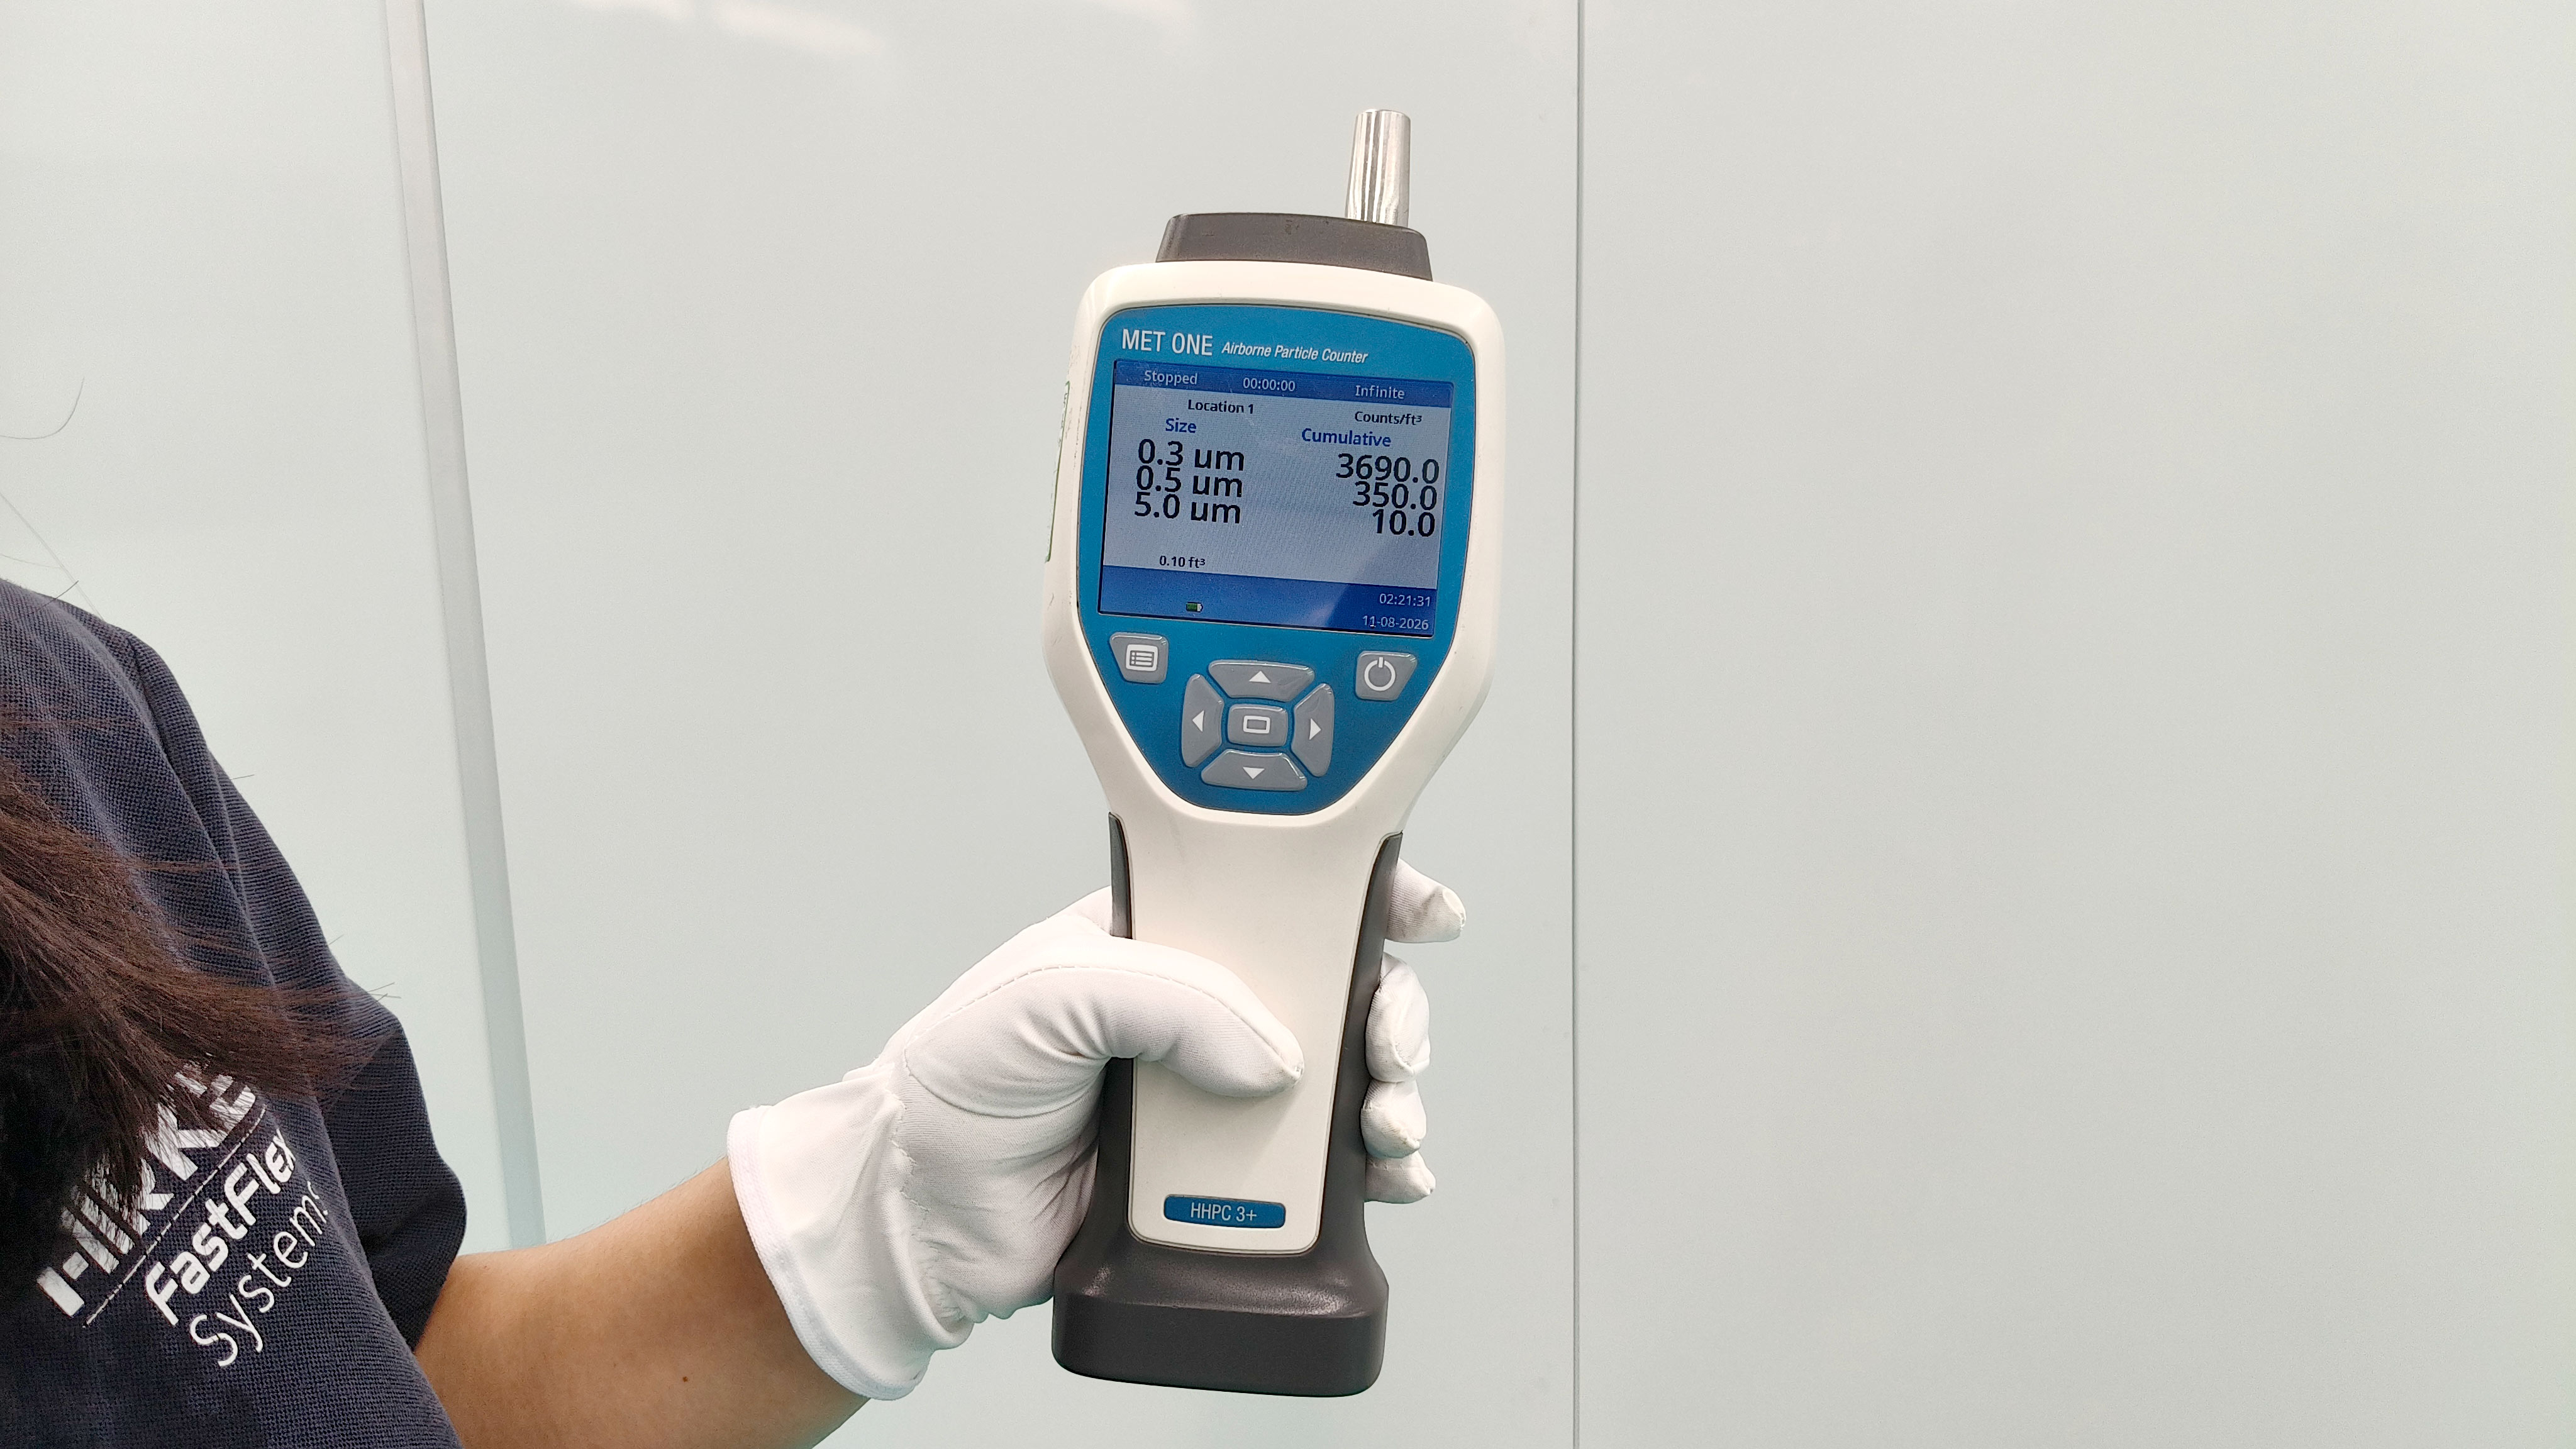
Real-time cleanliness monitoring: The cleanroom is equipped with a monitoring system integrated with a particle counter to continuously track airborne particle counts in real time, ensuring that ISO 7 cleanliness levels are consistently maintained throughout production operations.
Natural light integration: The cleanroom windows were strategically positioned to align with the building's existing structural window locations, allowing maximum utilisation of natural light to reduce energy consumption and improve the working environment.
Process utility support: Recognising the specific needs of laser communication system assembly, the cleanroom was fitted with flexible exhaust arms (fume extraction hoods) and process piping for compressed air and nitrogen, essential for purging and testing optical components.
Materials and construction methodology
Every component of the modular cleanroom was fabricated in Airkey's Chinese manufacturing facility using high-quality, durable materials selected for their cleanroom compatibility, structural performance, and ease of maintenance. The primary framing consists of precision-extruded aluminium profiles, offering an excellent strength-to-weight ratio, corrosion resistance, and a smooth surface finish that minimises particle accumulation. The wall and ceiling panels are constructed from rock wool - sandwiched steel sheets, providing effective thermal insulation, fire resistance, and sound attenuation. The ceiling system incorporates a grid structure with individual ceiling panels, which can be selectively removed or adjusted to accommodate future equipment installations or modifications. Tempered glass windows were integrated into the panel system at strategic locations, complementing the natural light strategy while providing visibility for supervisory observation.
Prefabrication and factory preassembly
A defining feature of Airkey's delivery model is the degree of prefabrication performed at its factory prior to shipment. Rather than shipping raw materials and performing extensive on-site cutting and assembly, Airkey prefabricates all panels, frames, windows, and ceiling components to precise dimensions based on the project's engineering drawings. This approach reduces on-site labor requirements, minimises construction waste, accelerates installation timelines, and ensures a higher level of quality control .
For this Lithuanian project, Airkey undertook the additional step of preassembling the modular cleanroom in its factory for a full system test. This mock-up assembly served multiple purposes: it allowed the engineering team to verify dimensional accuracy, check the fit and alignment of all components, test the sealing performance of panel joints, and confirm the functionality of the integrated systems under simulated operating conditions. Any minor adjustments or corrections could be made in the factory environment, where tools, materials, and skilled technicians were readily available, rather than at the remote project site in Lithuania. This will help quick and simple reassembly in Lithuania, saving customer time and labor costs to reassemble the cleanroom at site.
The modular cleanroom facility designed and delivered by Airkey in Lithuania stands as a testament to the capabilities of Chinese cleanroom engineering in serving the world's most advanced technology sectors. With its freestanding clearspan structure, sophisticated utility integration, real-time monitoring capabilities, high-quality materials, and rigorous factory preassembly and testing process, the cleanroom is poised to provide the client with reliable, long-term contamination control for their laser communication system production. As Airkey continues to expand its international presence, projects like this one will serve as benchmarks for quality, innovation, and customer satisfaction in the modular cleanroom industry.