

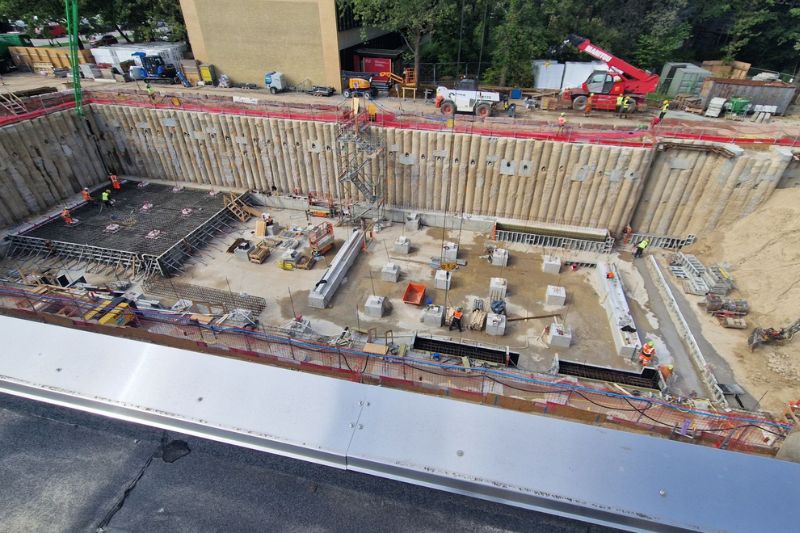
DTU Nanolab is casting the vibration-damped concrete basement floor for its new cleanroom building at the Technical University of Denmark’s Lyngby campus, as construction advances on a facility designed for next-generation microchip and quantum technology research.
DTU selected a consultancy team led by H+ Architects, working with engineering consultants Deerns and Artelia, alongside Alstrup Fire Consultancy.
Pihl Konsortiet has been selected as the construction contractor.
Originally projected to complete construction in 2026, the university currently expects the building to be handed over to DTU Nanolab in 2027.
Installation of the cleanroom machinery and equipment will follow before the facility becomes operational.
In a recent update, DTU Nanolab said the foundations for the columns supporting the deck above are separated from the basement floor to achieve low vibration levels.
The white plates visible around the column foundations form part of this arrangement.
The building, known as Nanolab Phase 4 or B346A, will expand the university’s existing nanofabrication facilities and provide 700 sqm of additional space for researchers and industry partners working on advanced chips.
DTU Nanolab conducts research into the micro and nanotechnology on which the production of advanced microchips is based.
In addition, DTU Nanolab grants companies and industry access to use the unique facilities in the only large-scale cleanroom in Denmark.
Vibration control built into the structure
The new facility is being designed to protect sensitive equipment from vibrations that could interfere with nanoscale measurements and manufacturing processes.
The cleanroom will sit on columns supported by a specialised foundation known as a waffle deck, physically separating the laboratory structure from the surrounding building and ground.
A basement wall, supported by hundreds of piles and anchors, will provide additional protection against vibration.
The measures are intended to reduce the effects of disturbances from sources including road traffic, technical installations and the future light rail.
DTU said the building will also incorporate electromagnetic shielding and controlled air handling to maintain the environmental conditions required for advanced nanofabrication.
ISO Class 4 cleanroom for 200 mm wafer equipment
The project will provide a large, open cleanroom designed to ISO Class 4 standards, with a full clean basement, or subfab, to accommodate equipment used to manufacture and process wafers up to 200 mm in diameter.
The subfab will house supporting infrastructure and equipment connections, allowing users to adapt the cleanroom to different research and manufacturing requirements.
According to DTU’s project information, the new building will cover approximately 7,000 sqm, including laboratory, teaching, technical, logistics and public engagement areas.
The cleanroom is planned to provide up to 900 sqm of ISO 4–6 space, while earlier project announcements specified approximately 700 sqm of cleanroom under filtration.
The facility will connect directly to the existing Nanolab building, enabling movement between the current cleanrooms and the new research space.
Supporting chip and quantum technology research
The expansion is intended to address growing demand for access to advanced nanofabrication equipment among university researchers, research institutions and commercial partners.
DTU Nanolab supports the development of microchips, sensors and other nanoscale devices.
The new facility is also intended to support work on quantum computers, quantum sensors and quantum encryption technologies.


