
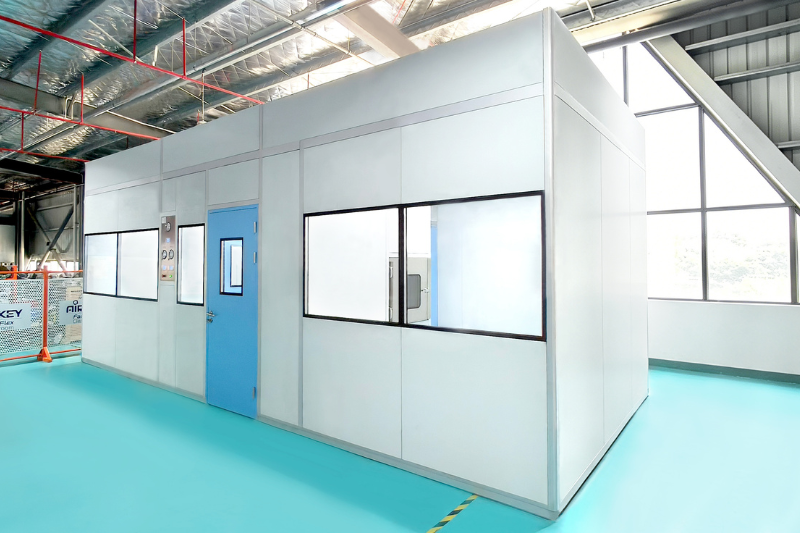
Airkey, a China-based cleanroom manufacturer, has successfully designed, factory-tested, and delivered a fully free-standing modular cleanroom for a sterile compounding customer in the United States. The project, built to meet both USP <797> and USP <800> standards, reflects the growing demand for turnkey, compliance-ready cleanroom solutions that can be installed quickly without extensive building modifications.
The cleanroom measures 7.25 meters in length, 3.35 meters in width, and 3.2 meters in internal height. It features a distinctive dual-zone configuration with an anteroom serving as the central airlock, leading to a USP <797> positive pressure cleanroom on one side and a USP <800> negative pressure cleanroom on the other. This design allows a single cleanroom facility to support both non-hazardous and hazardous compounding operations - a significant advantage for pharmacies handling diverse drug preparations.
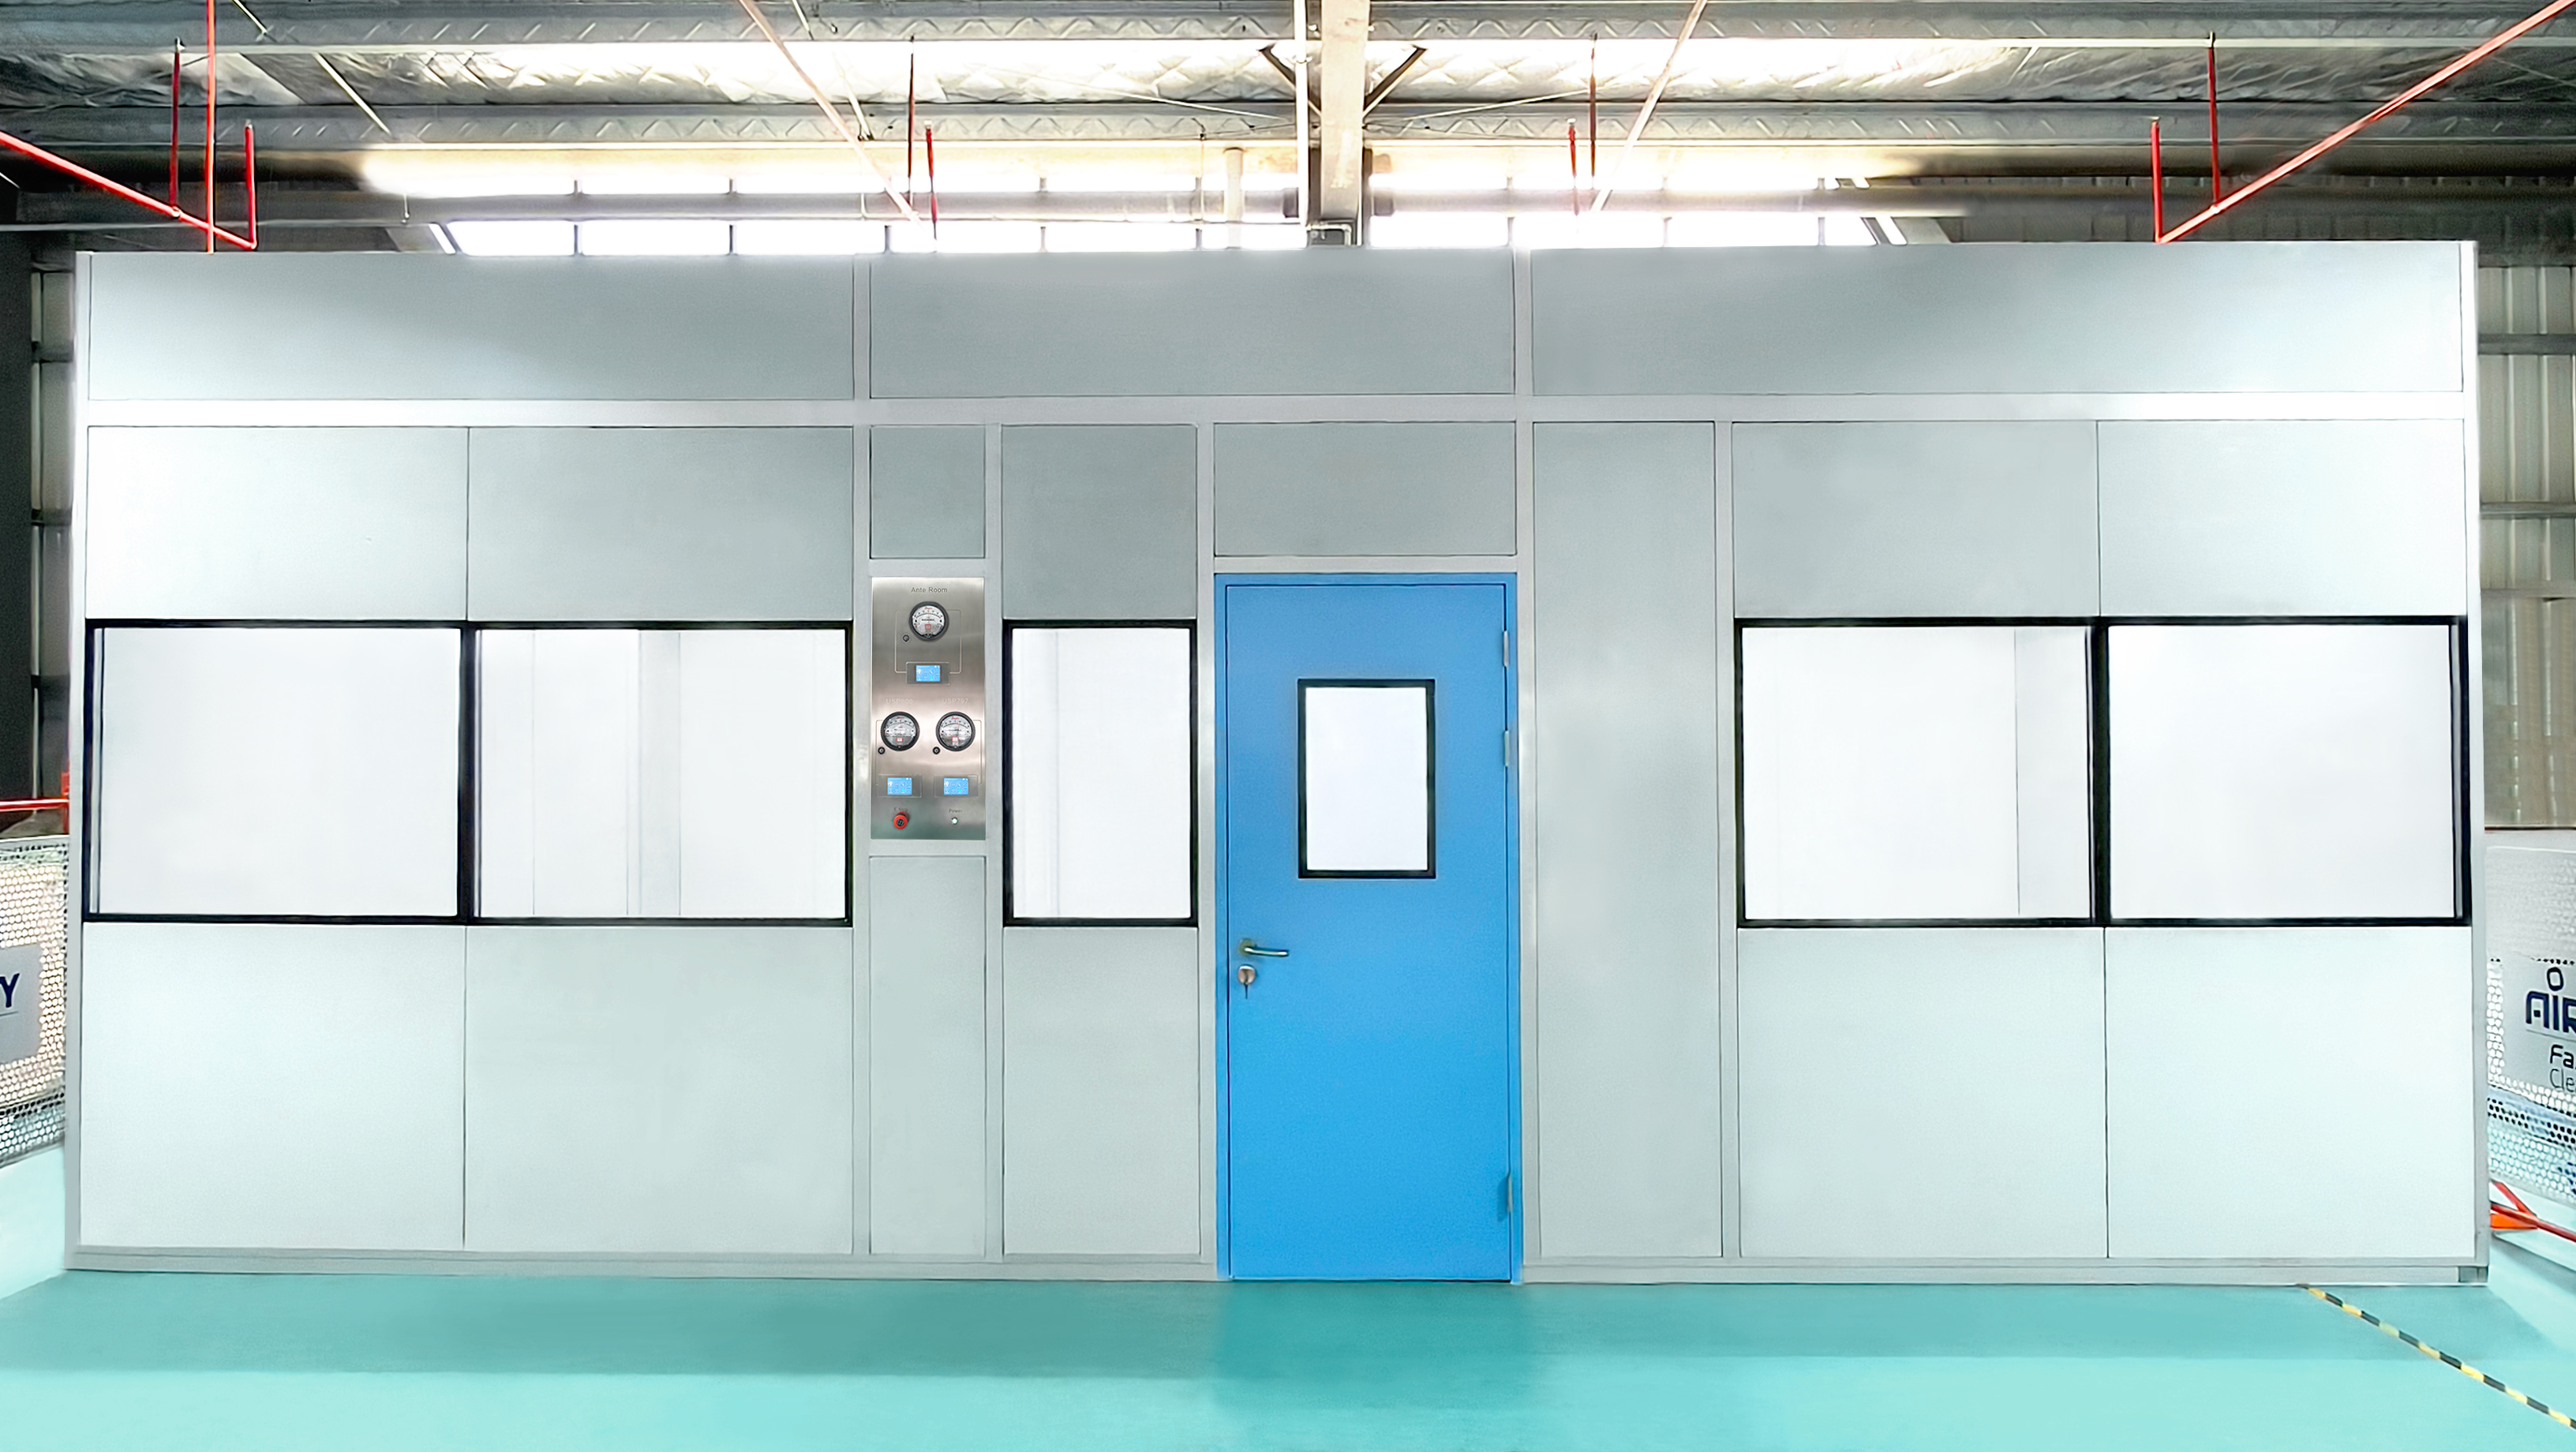
A design that separates hazardous from non-hazardous compounding
The cleanroom's layout reflects a thoughtful approach to contamination control. Personnel enter through the anteroom, which functions as an airlock. From here, operators can proceed left into the USP <797> positive pressure cleanroom for non-hazardous sterile compounding, or right into the USP <800> negative pressure cleanroom for hazardous drug preparation.
The three doors - from the anteroom to each cleanroom, and the main entry door - are interlocked to prevent simultaneous opening. This ensures that the pressure differentials between zones are maintained and that cross-contamination is minimised. The USP <797> room is designed with positive pressure to prevent external contaminants from entering, while the USP <800> room operates under negative pressure to contain any airborne hazardous drug particles.
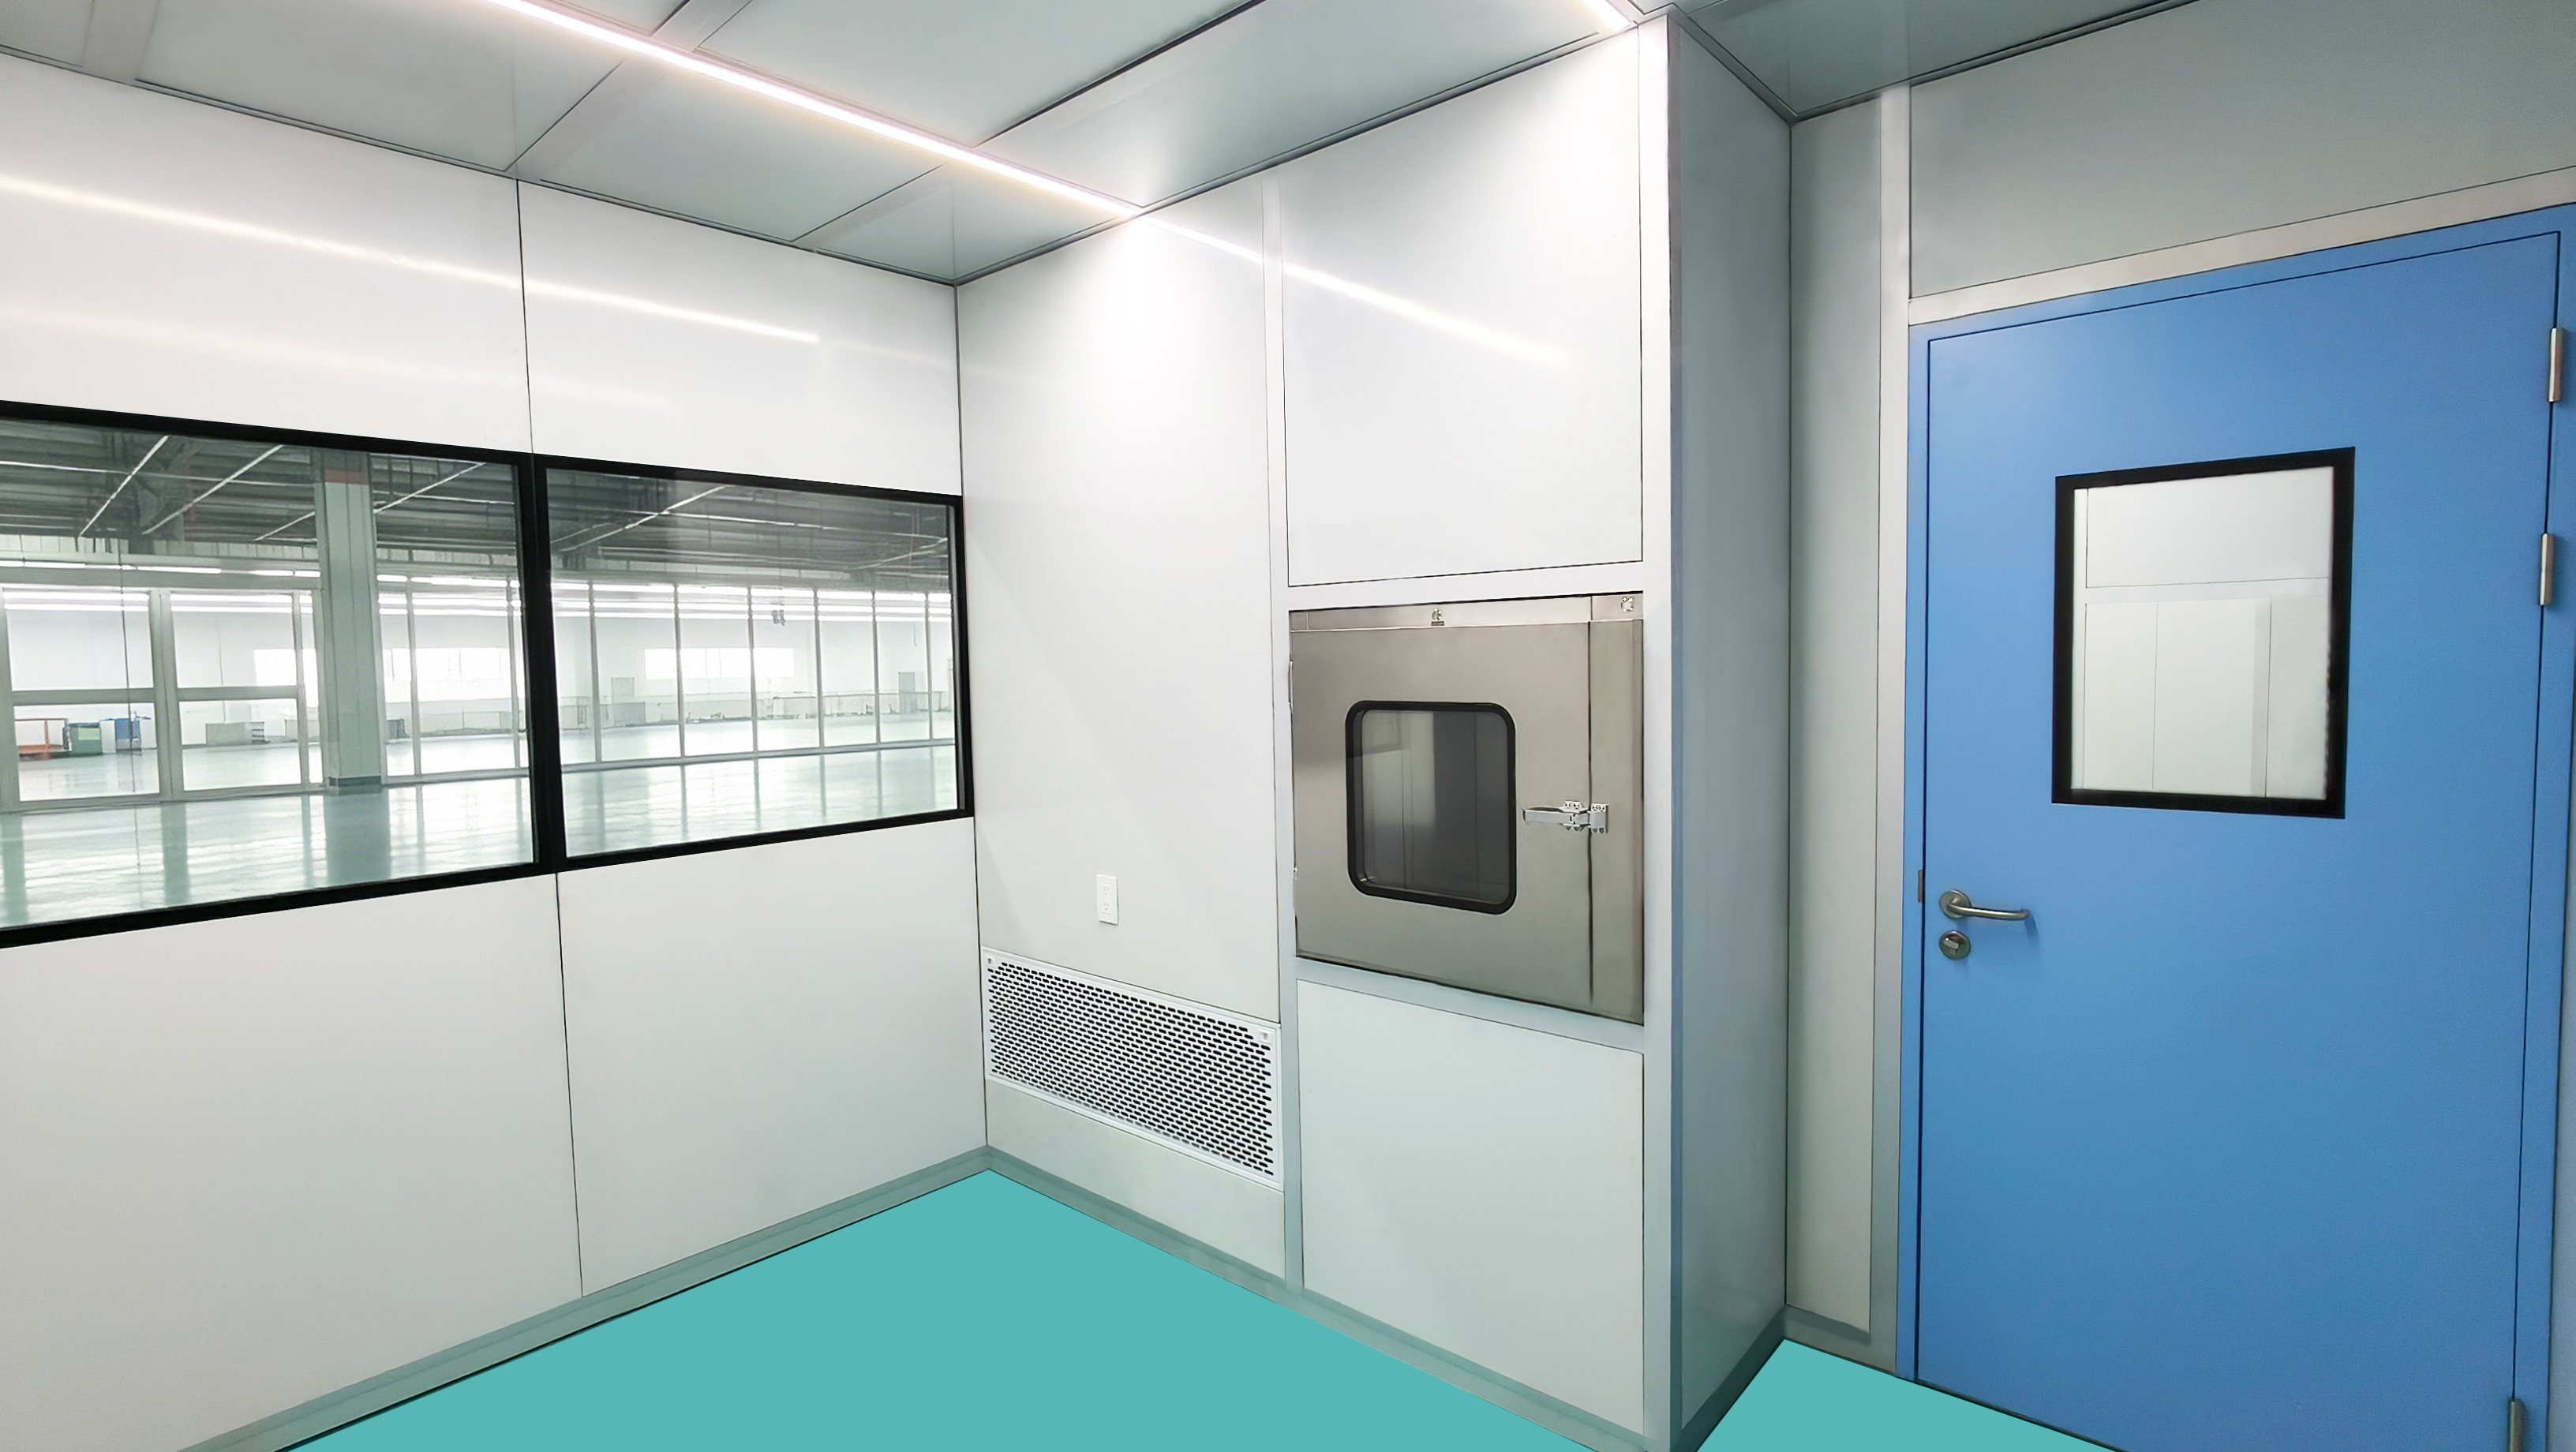
Air risers for precise pressure control
Both the USP <797> and USP <800> cleanrooms are equipped with air risers for air return and exhaust. In the positive pressure room, the air riser facilitates the return of recirculated air through the HVAC system. In the negative pressure room, the air riser is configured to exhaust contaminated air safely out of the cleanroom, maintaining the required negative pressure and protecting operators from hazardous drug exposure. This dedicated riser design ensures that each cleanroom maintains its required pressure differential and airflow patterns.
A truly free-standing structure
Unlike conventional cleanrooms that require suspension from building ceilings or reinforcement of existing structures, this unit is entirely free-standing. Its self-supporting aluminium framework carries all mechanical and airflow loads, allowing it to sit on a standard industrial floor without any overhead anchorage. This approach significantly reduces installation time and eliminates the need for structural modifications - a particularly attractive feature for pharmacies operating within existing buildings where ceiling strength or geometry may present limitations.
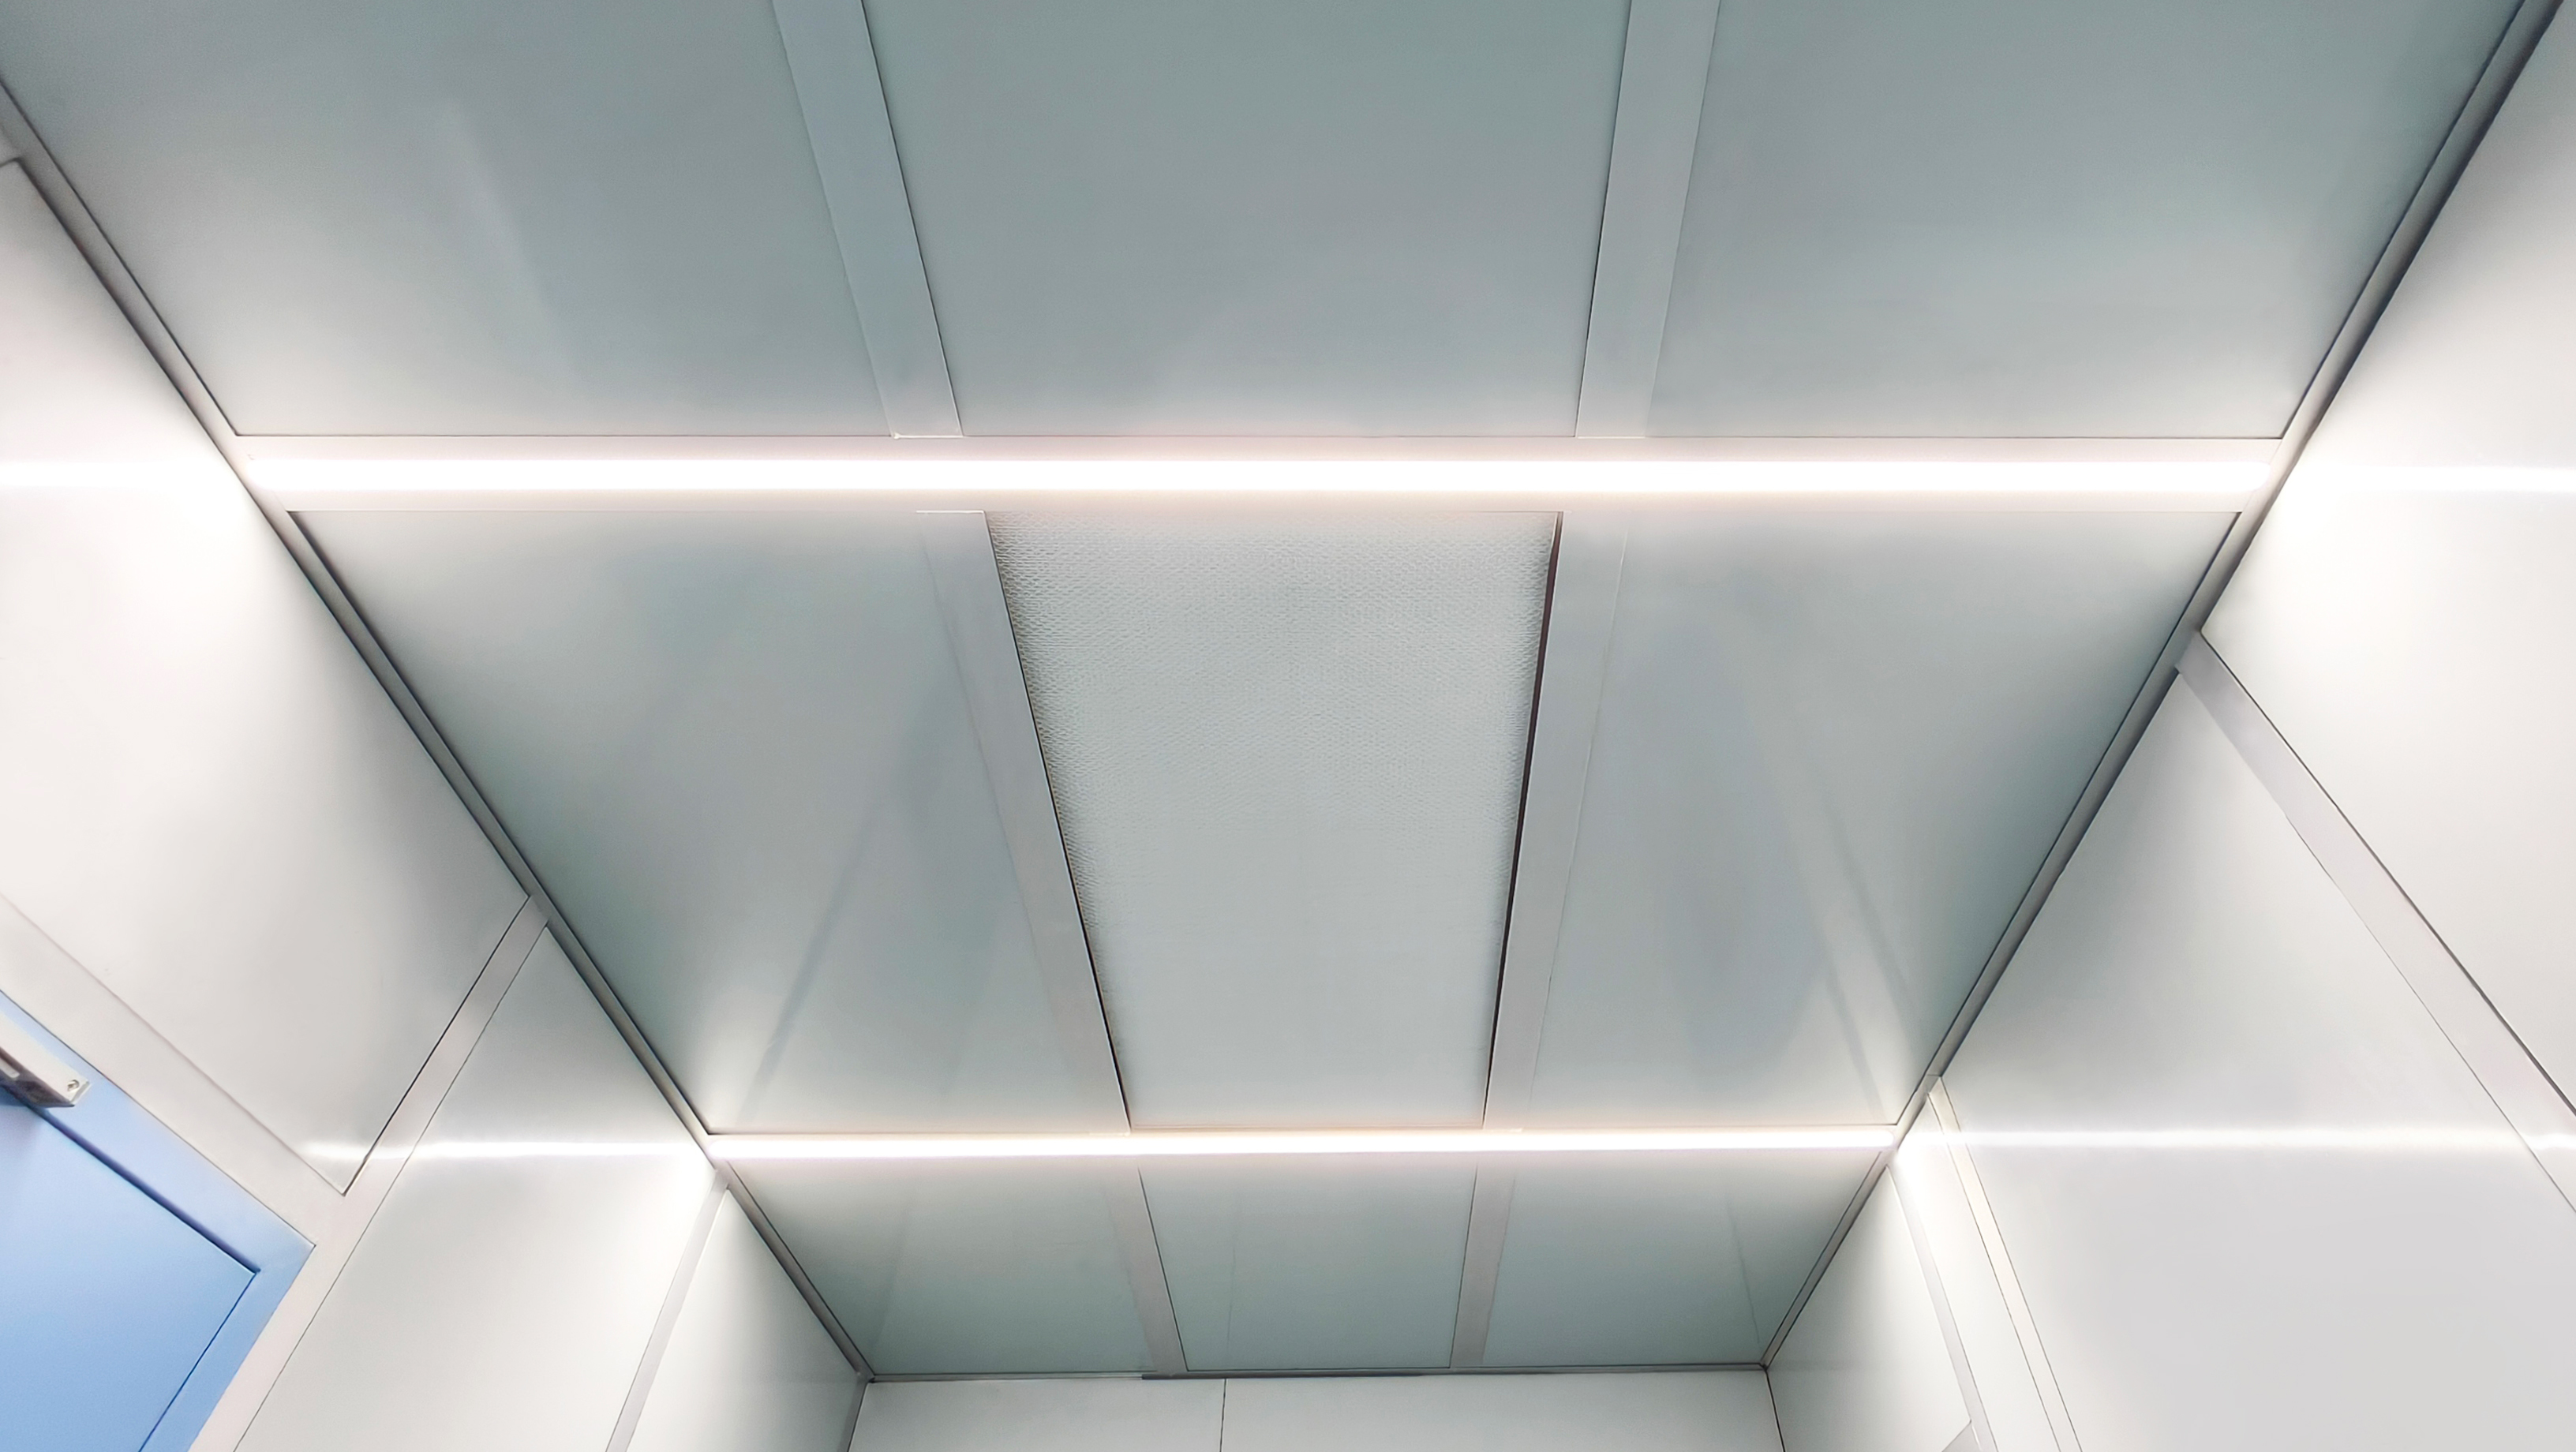
The top of the cleanroom is enclosed by wall panels, concealing the ceiling structure and creating a clean, finished appearance that enhances the professional look of the facility.
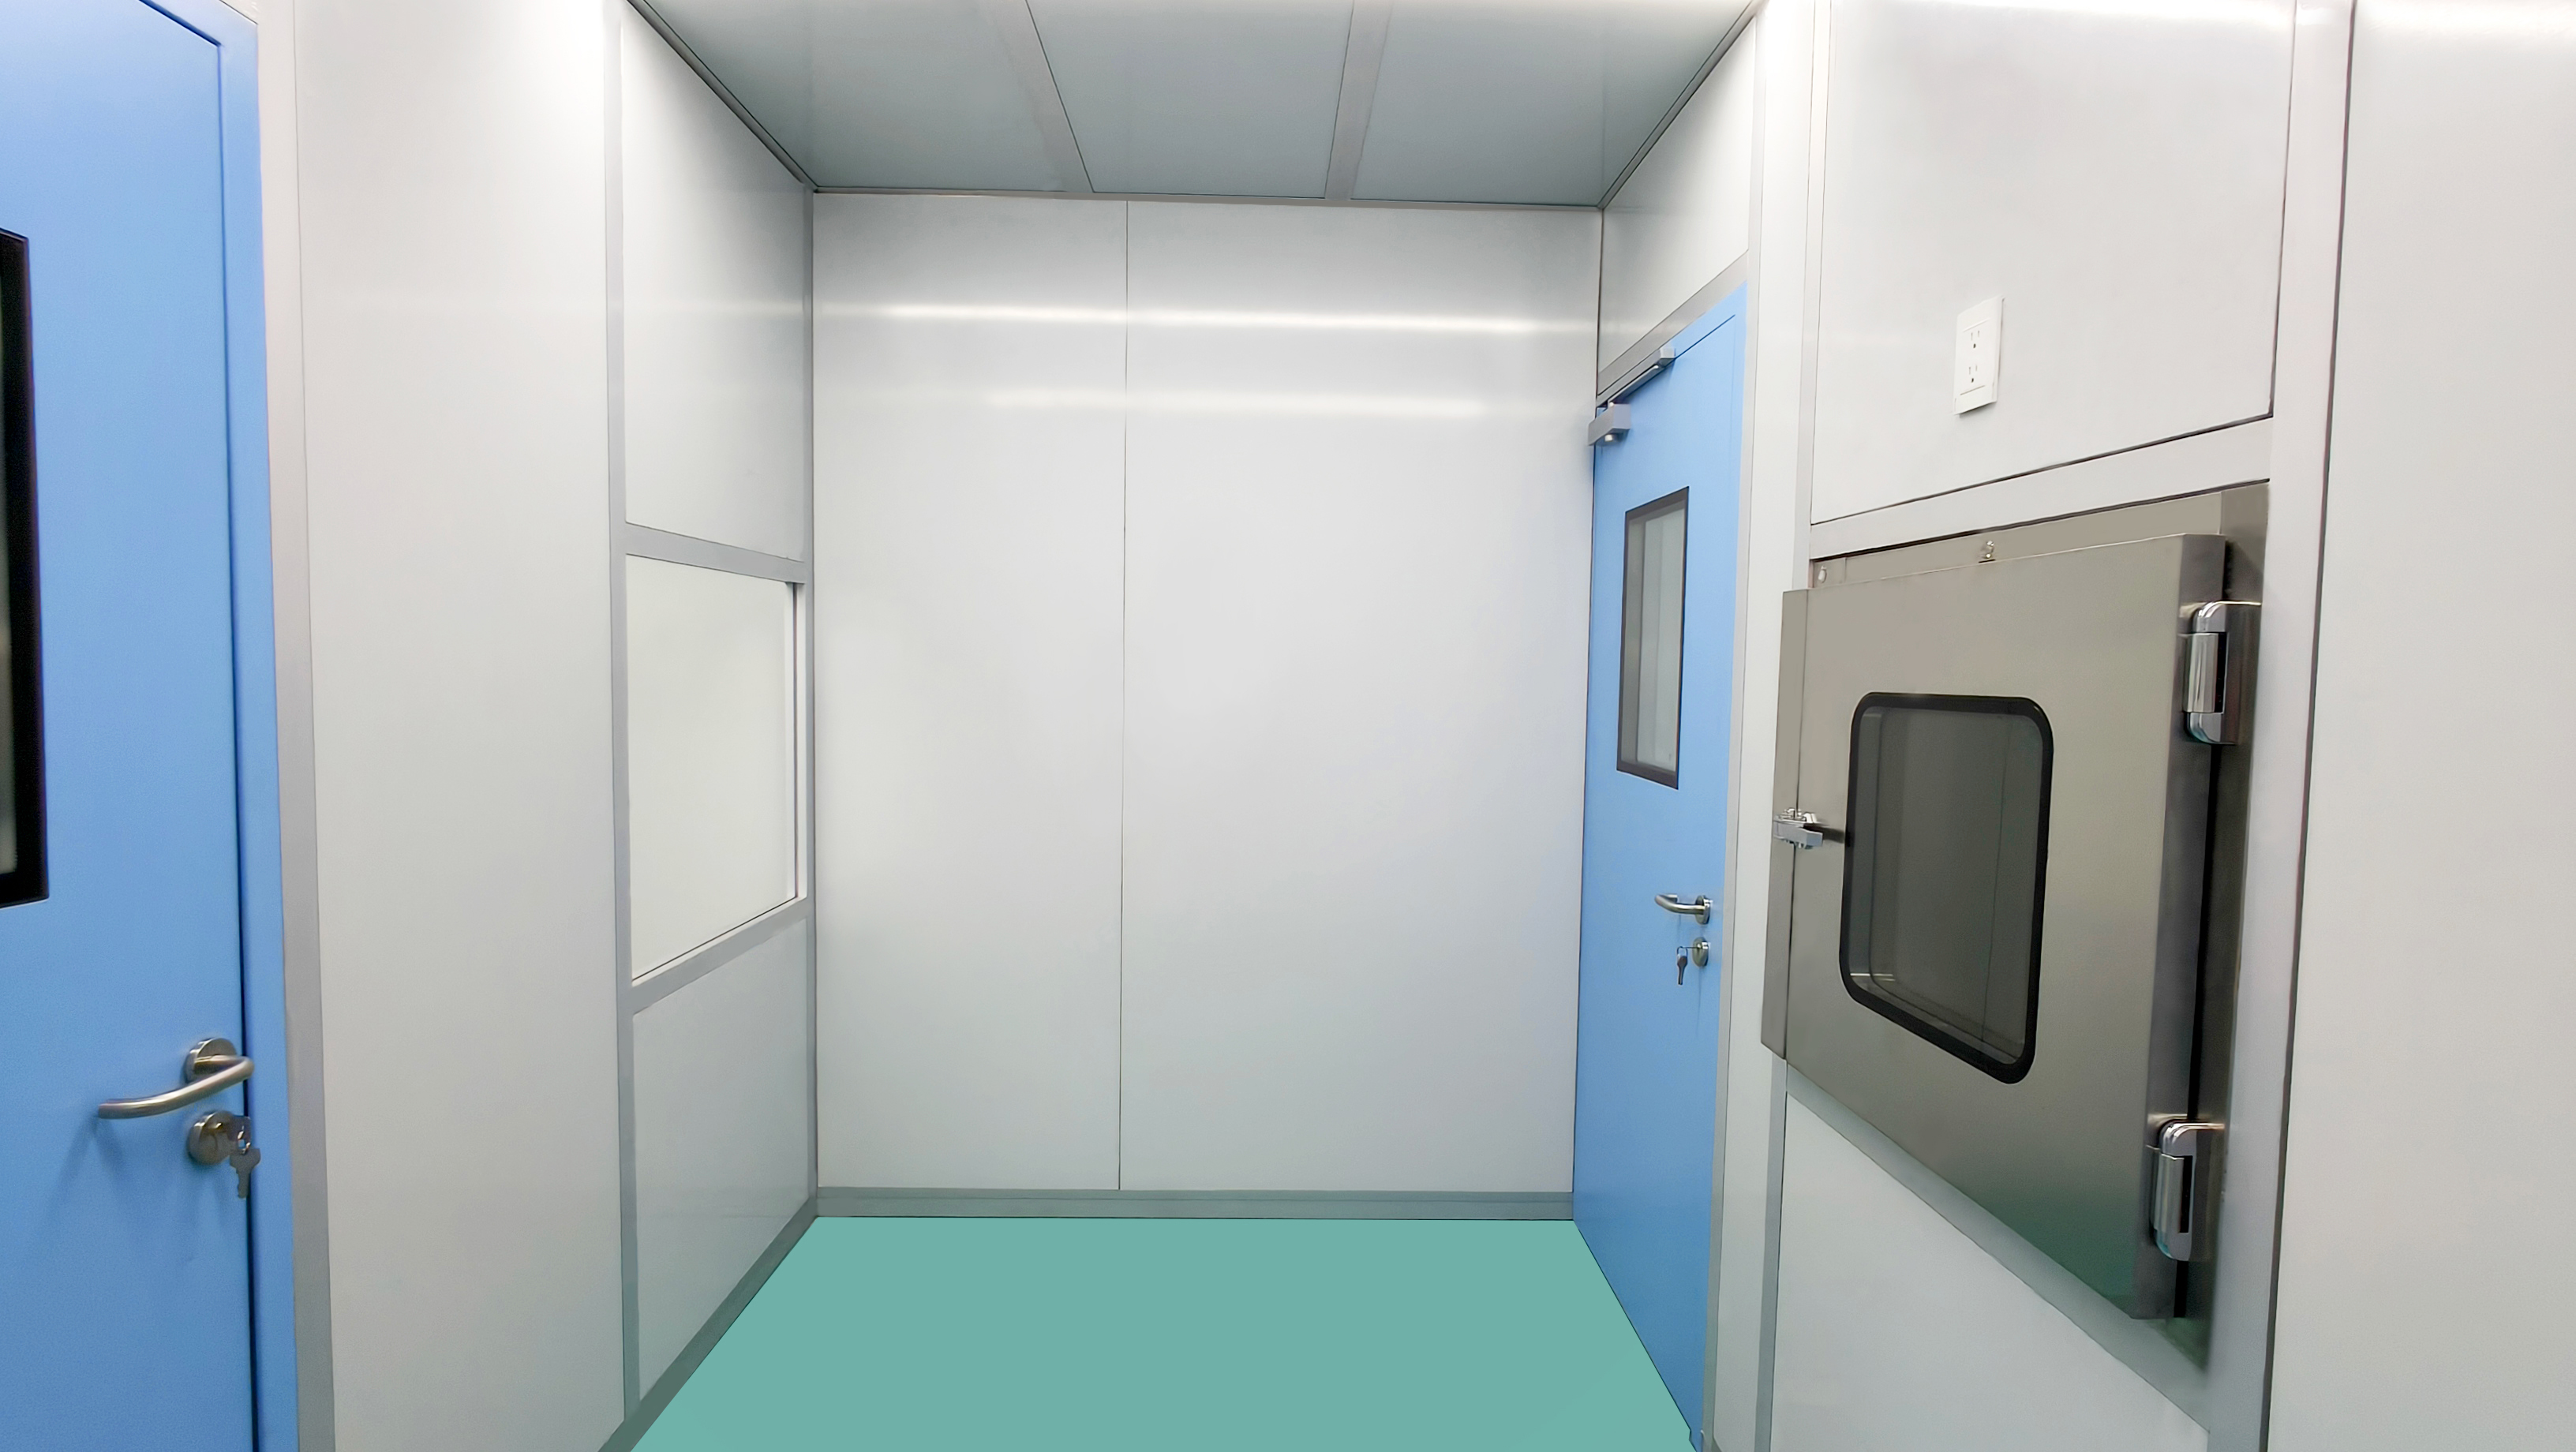
Pass boxes and view windows for operational efficiency
Each cleanroom is equipped with a pass box for material transfer, allowing items to be passed in and out without compromising the controlled environment. The pass boxes are interlocked to ensure that only one door can be opened at a time, maintaining pressure differentials and minimising the exchange of air between the cleanroom and the surrounding environment.
View windows are also installed in each room, providing visibility into the workspace without requiring personnel to enter. This allows supervisors and quality assurance personnel to observe compounding activities from outside the cleanroom, facilitating oversight while reducing unnecessary foot traffic.
Quiet and efficient FFUs with EC Motors
The cleanroom ceiling is equipped with fan filter units featuring EC motors. These motors offer significant advantages over traditional AC motors, including lower energy consumption, reduced heat generation, and quieter operation. In a sterile compounding environment, low noise supports better communication among pharmacy staff and reduces fatigue during long shifts.
All FFUs are centrally controlled through a single controller that allows operators to adjust air speed across all units simultaneously or in zones. This centralised approach simplifies daily operation and helps maintain consistent airflow throughout the workspace.
Power outlets preinstalled to meet US standards
Understanding the operational requirements of U.S. pharmacies, the cleanroom was equipped with American-type power outlets preinstalled during factory fabrication. This attention to detail eliminates the need for on-site electrical modifications, further simplifying installation and ensuring that equipment can be connected immediately upon assembly.
Factory pre-assembly and testing
Before shipment, the entire cleanroom was pre-assembled at Airkey's factory. Every component - walls, panels, ceiling, FFUs, doors, pass boxes, view windows, air risers, power outlets, and control system - was installed and tested in a controlled workshop environment.
The system underwent comprehensive testing, including cleanroom classification verification, pressure differential confirmation, airflow measurements, and lighting level checks in accordance with ISO 14644-1 and USP requirements.
By completing these tests before disassembly for shipment, Airkey identified and resolved any fit or performance issues in the factory rather than on the customer's site thousands of kilometres away. For the client, this meant a predictable installation timeline with minimal disruption to their facility operations.
Project specifications
Dimensions: 7.25 m (L) × 3.35 m (W) × 3.2 m (H)
Area: Approximately 24.3 m²
Configuration: Anteroom (airlock) + USP <797> positive pressure cleanroom + USP <800> negative pressure cleanroom
Door interlock: Three interlocking doors to maintain pressure differentials
Air risers: Dedicated risers for return air and exhaust
Structure: Fully free-standing, no ceiling suspension required
Ceiling: Concealed by wall panels for clean appearance
FFU motors: EC motors with centralised speed control
Pass boxes: Interlocked pass boxes in each room
View windows: Installed in each room
Power outlets: American-type preinstalled
Compliance: USP <797> and USP <800> standards
Quality assurance: Factory pre-assembly and full system testing before shipment